
A barn door room divider can separate household zones while keeping the opening available when needed. Choose a single leaf or a pair by the available parking walls, normal walking route and required visual screening. Check the complete installed arrangement before expecting it to provide strong sound or odour separation.
The planning question is different from choosing a decorative door for a small entrance. A divider becomes part of the room's daily layout: it may be open while the family gathers, partly open while someone works and closed to reduce visual distraction.
Useful starting point: draw the room in its normal open and closed states, then choose the leaf arrangement that supports both.
Choose the job of the barn door room divider
Describe the two zones and why they need separation. Examples include a study beside a living area, a dining space beside another reception room or a bedroom dressing area. These examples identify possible design briefs, not evidence that any particular door meets all their requirements.
Separate visual screening from other needs. If someone needs a quiet call space, identify the required acoustic outcome independently. If the opening has a required access, exit or fire function, have that role reviewed before choosing a surface-sliding decorative solution.
List who uses the divider and when. A door that is normally parked open needs a good permanent home on its wall; one moved several times daily needs a convenient handle and a clear routine for the actual occupants.
Compare a single leaf with a bi-parting pair
A single leaf gathers at one side. A bi-parting pair moves toward opposite sides from the meeting point. The suitable choice depends on the opening, available walls and the actual running system, not just whether a symmetrical elevation looks appealing.
RealCraft offers Aero hardware configurations for single or bi-parting installations. Johnson lists identified wall-mount sliding hardware systems. Use the correct configured product documentation to establish compatibility, required components and permitted leaf sizes.
| Arrangement | Layout question | Daily-use question |
|---|---|---|
| Single leaf | Is sufficient parking space available on one side? | Does its access side suit the normal route? |
| Bi-parting pair | Can both leaves park without obstruction? | How are the two leaves moved and closed? |
| Different opening system | Does another layout fit better? | Does its operating sequence suit the users? |
If a pair needs coordinated movement, ask whether that feature belongs to the selected system. Do not assume two independent doors automatically move together.
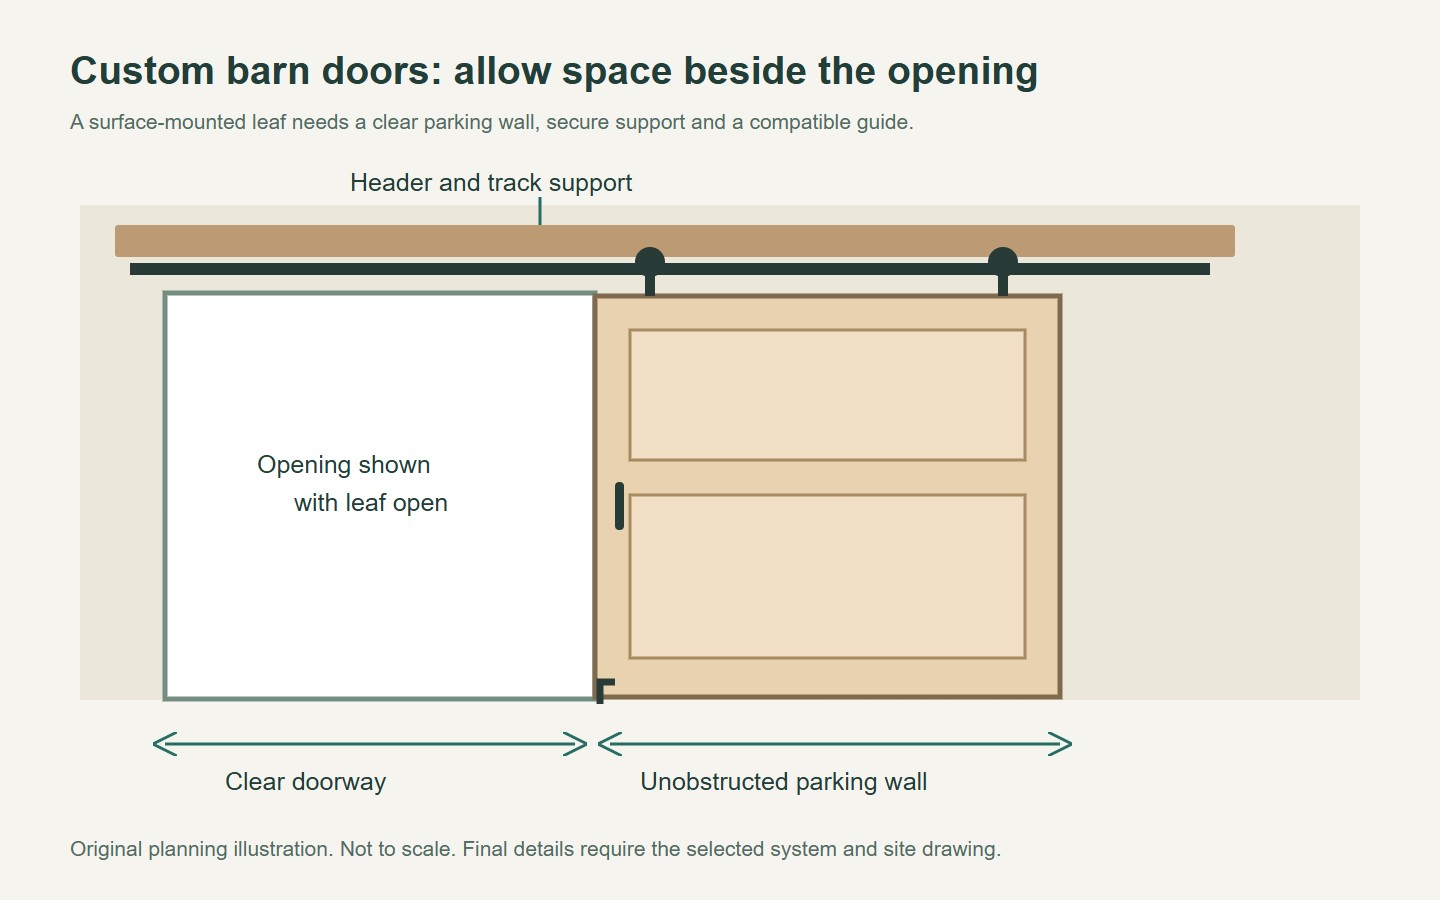
Draw the parking walls as usable parts of the room
Show the leaf in its fully parked position alongside sockets, switches, art, shelving and furniture. A wall that looks empty on a simplified floor plan may already have important functions.
Review clearances in depth as well as width. Skirting, architraves, handles and any applied door details can project into the travel path. Obtain the relevant dimensions from the chosen system and actual room survey.
Try the layout with furniture in normal use. A dining chair pulled out from the table or a desk chair moving backward can reveal conflicts that disappear in a tidy elevation drawing.
Set realistic expectations for privacy and separation
A solid-looking leaf may reduce the direct view between zones, but inspect the sightlines around its edges and through any meeting gap. Agree what is acceptable from the positions where people will sit, stand and approach.
Your Home explains the importance of openings and sound paths in noise control. For a room divider, the complete perimeter and adjoining construction matter. Do not attach a sound-isolation claim to a decorative panel unless relevant evidence supports the installed configuration.
Where a stronger acoustic or environmental separation is essential, consider a system specifically designed and documented for that function. Adding a thick-looking leaf to an ordinary surface track is not equivalent to specifying a tested sealed partition.
Keep the decision connected to the actual use. A divider intended to hide a workstation between meetings may have a different acceptable outcome from a room used for confidential conversations.
Coordinate support, guidance and household operation
Have the installer verify the supporting construction for the complete selected assembly. Track fixings, guides, stops and any retention components need to follow the product instructions. A decorative backer board is not evidence of suitable concealed support.
Discuss handles on both sides and how the leaf is used when fully parked. Check any selected closing feature against the finished leaf and configured hardware, including a paired arrangement if applicable.
At handover, ask for a normal operating demonstration and care instructions. Keep the route and parking walls available as furniture changes, and use the supplier's service process if movement becomes difficult.
- Define the two zones and the required separation.
- Compare one-sided and two-sided parking.
- Check the route with furniture in everyday use.
- Review privacy and performance evidence separately.
- Verify support, complete hardware and aftercare.
Send the room layout when discussing sliding room-divider options with Forge. Include the intended users and privacy needs so a proposed product can be evaluated for the actual room instead of selected only from the closed-door appearance.
Questions buyers ask
Is a pair of barn doors always better for a wide room opening?
No. A pair requires suitable parking and support on both sides, while a single leaf needs enough space on one side. Compare the actual opening, permitted leaf sizes and normal walking route before choosing the arrangement.
Will a barn-door divider make a study soundproof?
Do not assume that. Sound can pass through perimeter gaps and adjoining construction. Define the required acoustic outcome and request relevant evidence for a suitable complete system rather than relying on the apparent thickness of a decorative leaf.
What should be checked before furniture is arranged?
Mark the full leaf travel, parking areas, handle access and normal walking route. Include furniture while it is being used, such as pulled-out dining or desk chairs, and keep required guides and service points accessible.
Prepared for Forge Windows and Doors (FoShan) Co., Ltd. Sources checked . Catalogue photographs and planning illustrations do not establish the performance of a supplied product.


