


Send Message
Privacy statement: Your privacy is very important to Us. Our company promises not to disclose your personal information to any external company with out your explicit permission.

EN
Bay windows stand as a standout architectural feature that extends outward from exterior walls, assembled with a central glass panel paired with angled side sashes. Far more than decorative curb appeal, this multi-panel window system boosts natural light, expands usable indoor space, improves cross ventilation and lifts long-term property value, perfectly matching modern and traditional Australian residential builds and renovations.
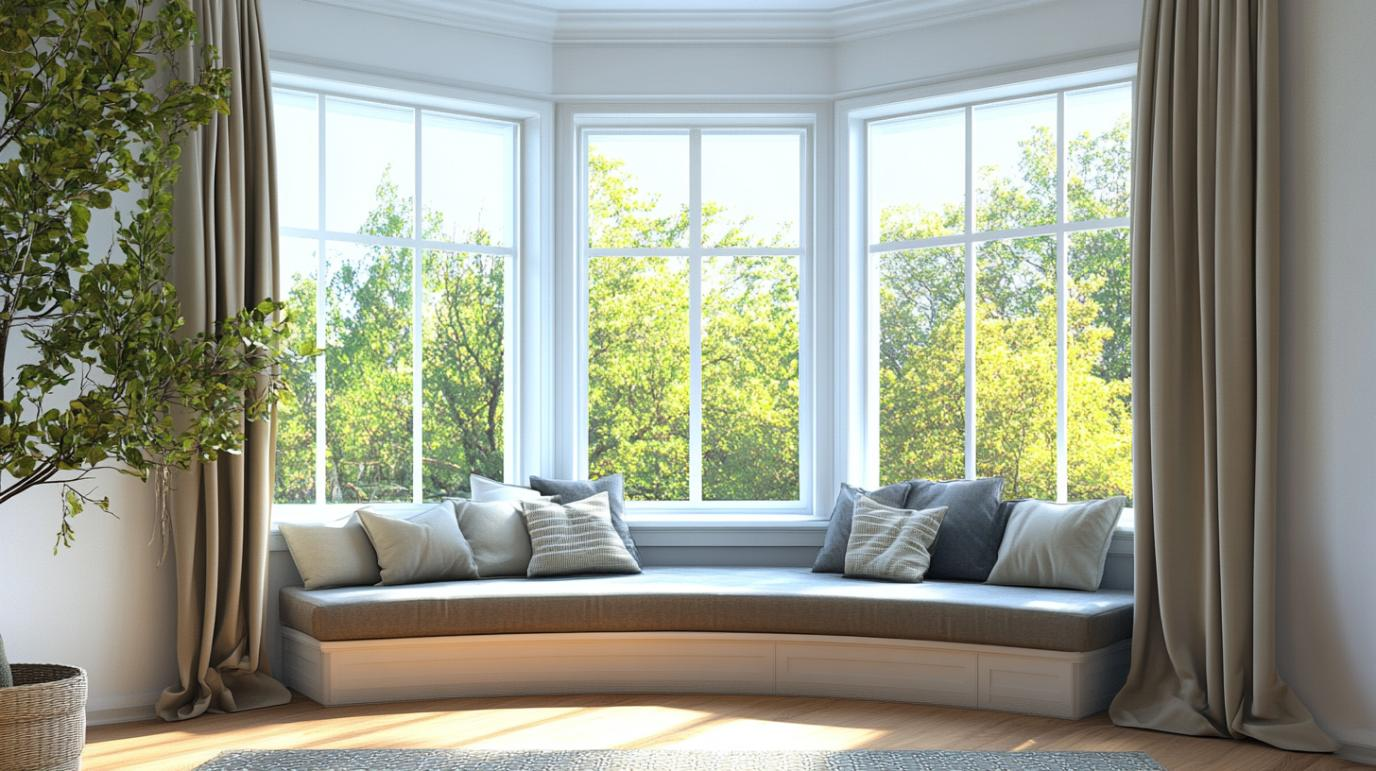
Three-sided outward projection captures sunlight from multiple angles, eliminating dark indoor corners and cutting reliance on artificial lighting throughout daytime hours. Wide unobstructed glass delivers full panoramic outdoor views, ideal for homes overlooking gardens, coastlines or suburban landscapes.
The protruding structure creates a built-in recess nook that fits custom window seating, reading corners, storage cabinets or display shelves. This additional usable area requires no structural wall extension, adding functional square footage without costly home expansion work.
Side flanking sashes are designed as operable casement, sliding or single hung windows, generating multi-directional airflow when opened simultaneously. Cross ventilation circulates fresh air evenly across the room, lowering indoor temperatures naturally during hot Australian summers and reducing air conditioning runtime.
Bay windows act as a distinctive facade focal point that differentiates residential properties from standard flat wall windows. Real estate market data confirms homes fitted with compliant aluminium bay windows attract more buyer interest and command higher resale and rental prices across all Australian climate zones.
Modern aluminium bay frames integrate polyamide thermal break strips to block heat transfer. Paired with double Low-E argon-filled glazing, the full system minimises summer heat gain and winter indoor heat loss, supporting 7-star NatHERS energy rating compliance and delivering consistent quarterly electricity savings.
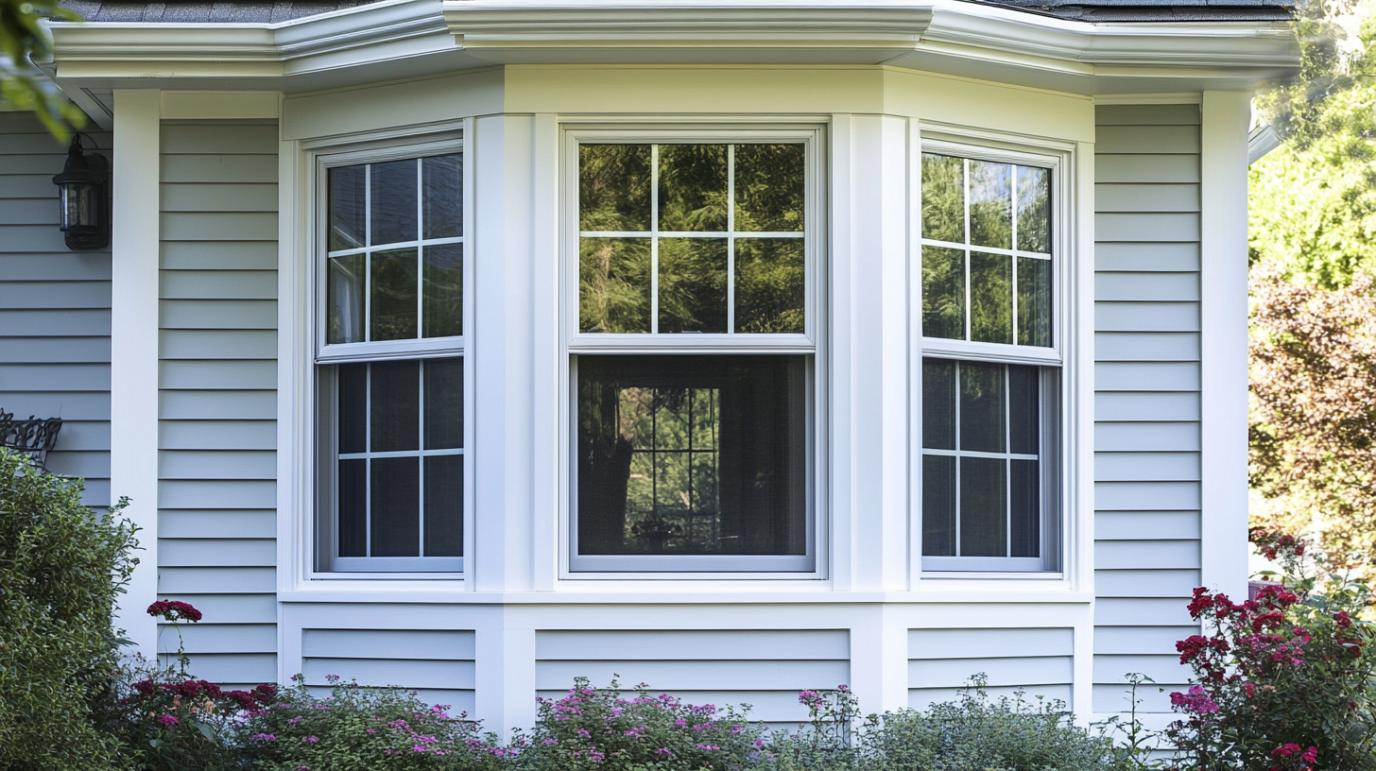
The most widely adopted standard design, featuring a fixed central pane plus two side windows slanted at 30 or 45 degrees from the wall. 45-degree configurations deliver wider visual breadth for living rooms; compact 30-degree versions suit narrow front facades and secondary bedrooms. Compatible with all modern, coastal and heritage home exteriors.
Square 90-degree perpendicular projection with straight vertical side panels, creating a deep, rectangular indoor alcove. The flat front surface simplifies custom bench and storage installation, making it the top pick for master bedrooms, home offices and compact urban apartments.
Floor-specific bay units mounted exclusively on upper floors, supported by external bracket structures rather than ground-floor foundations. Designed for two-storey heritage homes, they add vintage character without occupying ground outdoor space.
Fully tailored dimensions, projection depth, panel quantities and frame colours to match irregular wall layouts, luxury villa designs and unique architectural renovation requirements. Custom grille patterns and hardware finishes deliver fully personalised styling.
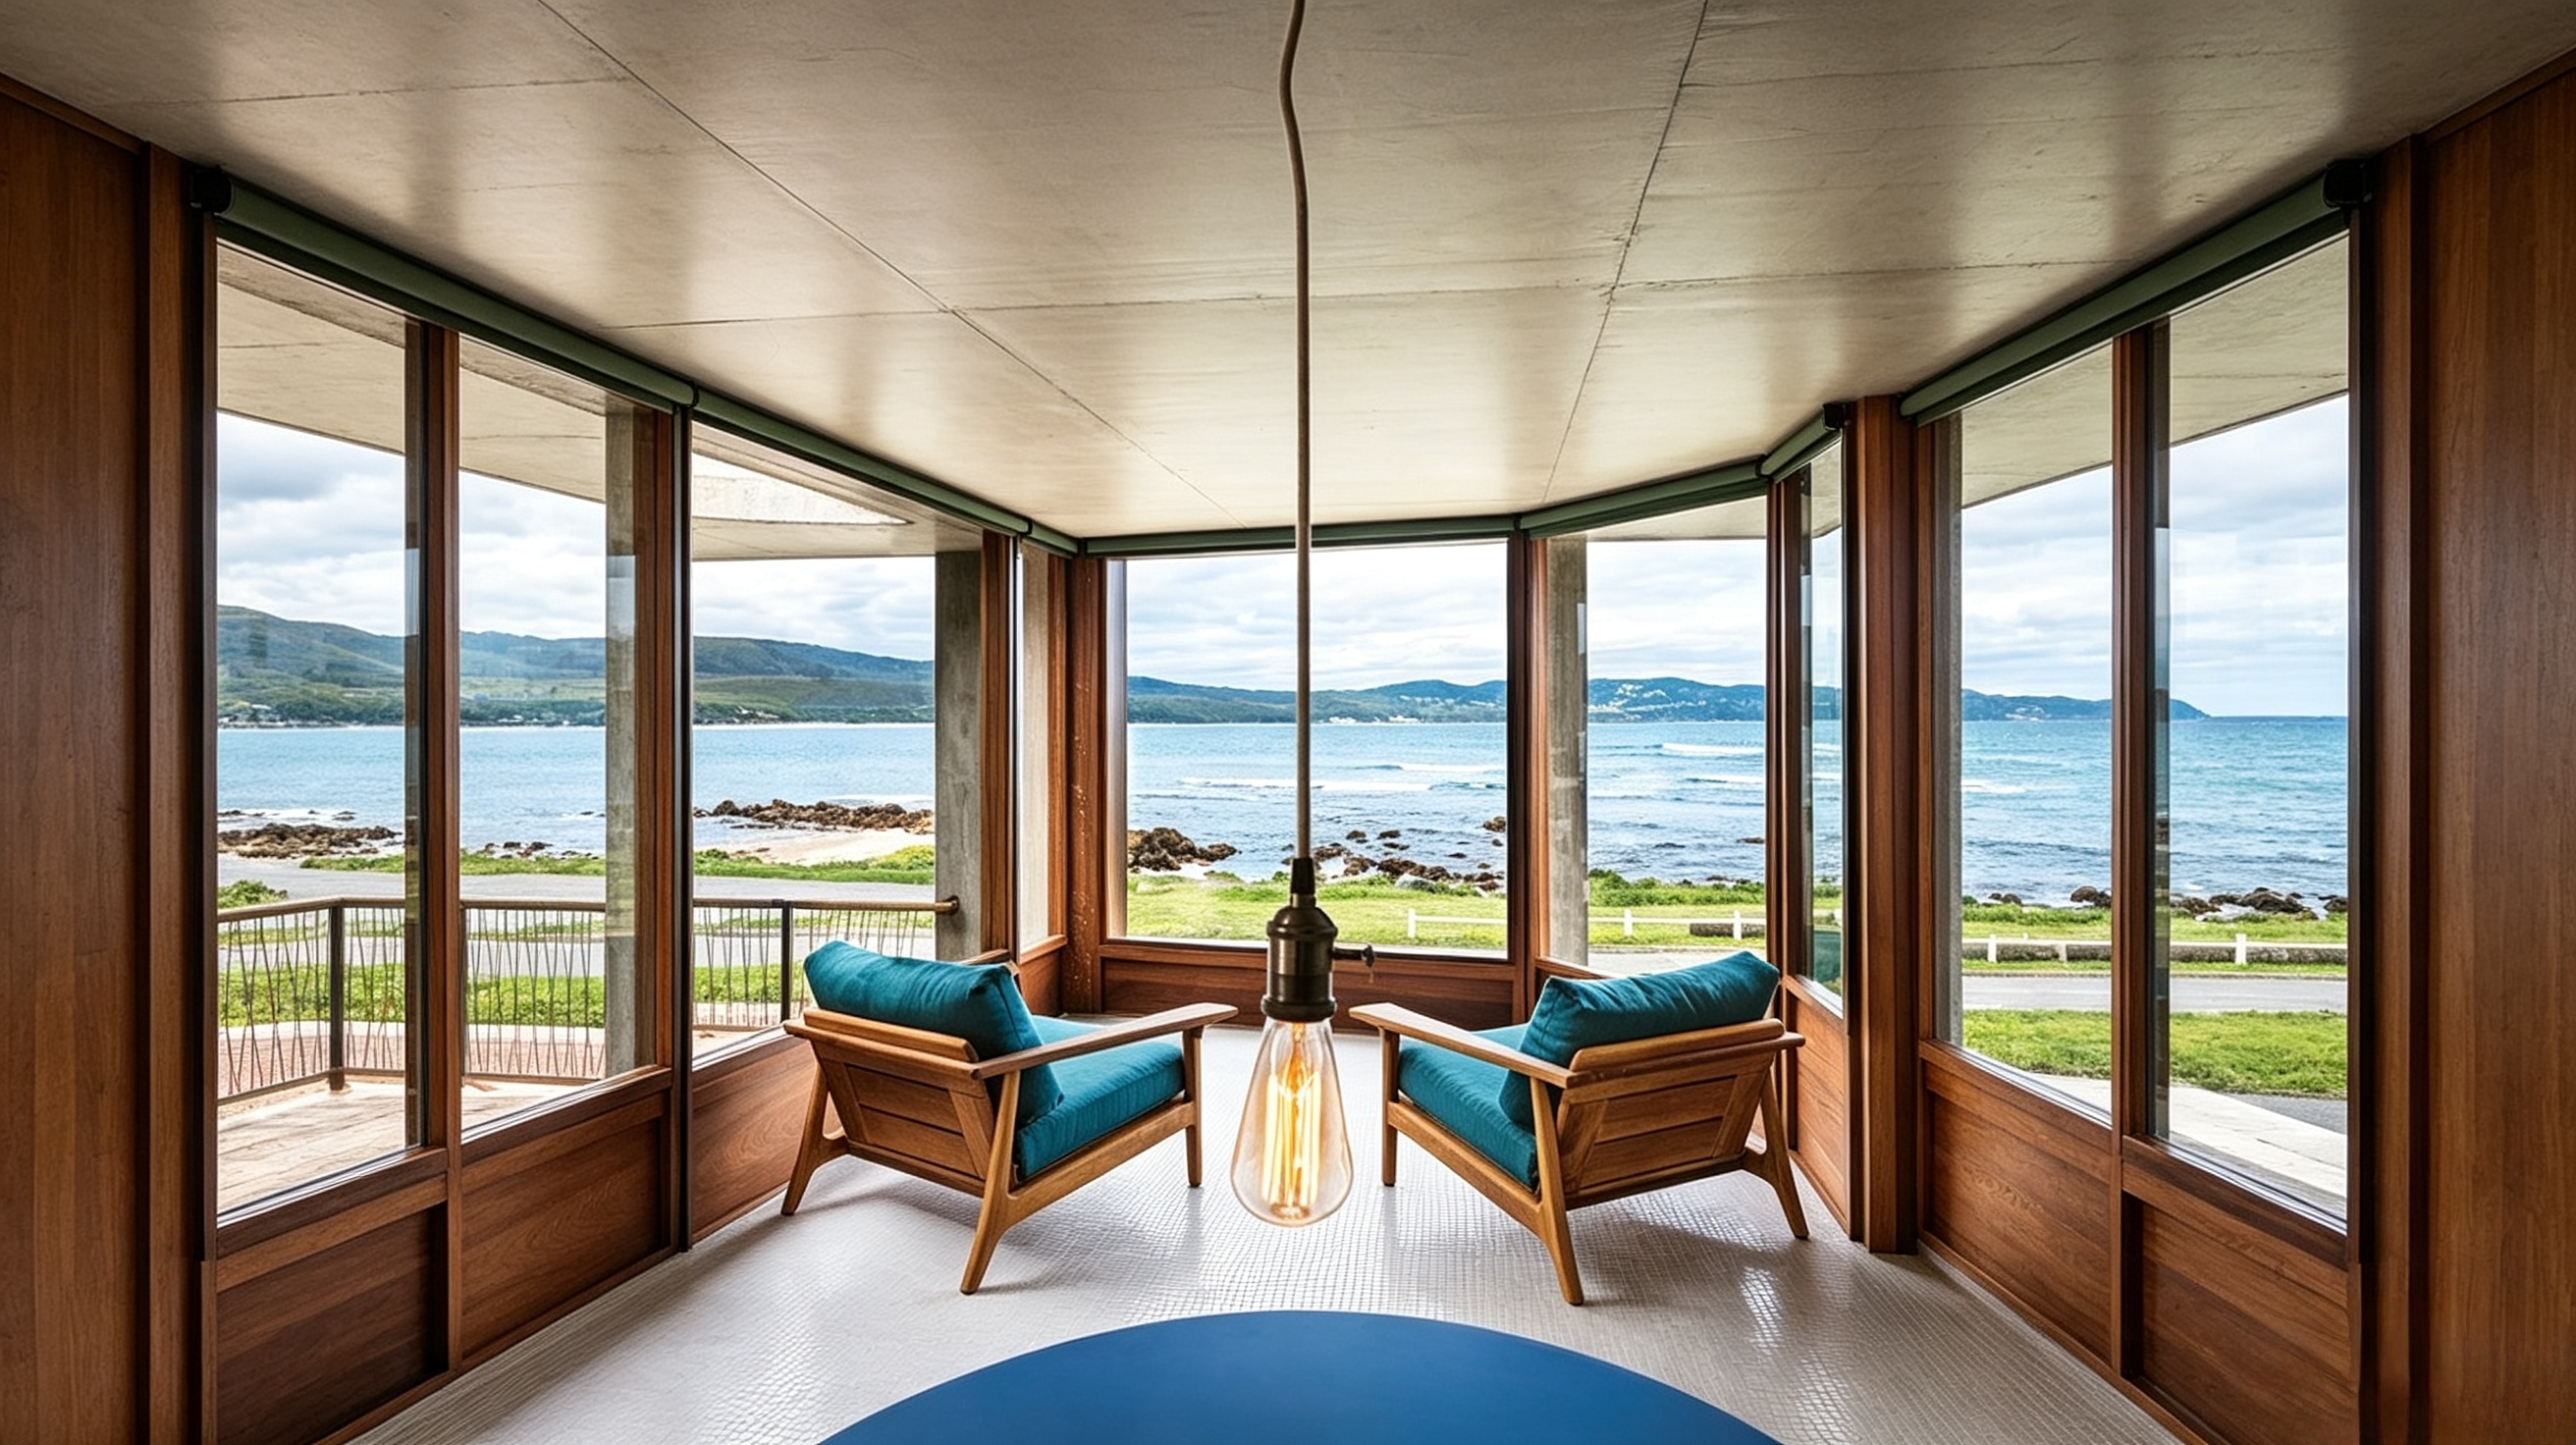
Thermal break aluminium frames form the standard premium option for year-round energy savings. Marine-grade powder coating and 316 stainless steel hardware resist salt spray corrosion for coastal homes within 10km of shorelines. Reinforced thick aluminium profiles meet AS2047 wind load standards for cyclone-prone northern regions.
Tempered safety glass serves as the base standard for all residential bay window installations. Low-SHGC Low-E double glazing blocks solar radiation for hot inland zones; laminated impact-resistant glass withstands storm flying debris and reduces external traffic noise for busy suburban streets. Argon gas fill between panes enhances thermal and acoustic insulation performance.
Multi-point locking hardware strengthens burglary resistance across all operable side sashes. Child safety window restrictors cap maximum opening width for family homes with young children. Custom decorative internal grilles replicate traditional period home styling without obstructing exterior views.
Every high-performance bay window relies on full-system compliance rather than individual glass or frame parts alone. The complete assembled unit must pass Australian AS2047 testing for structural stability, water penetration and wind resistance, while all glass panels meet AS1288 national safety standards.
Frame wall thickness requires strict verification; thin lightweight aluminium profiles bend under strong wind pressure and cause permanent seal gaps over time. All connecting joints between central and side window sections must incorporate continuous weather rubber seals to prevent rainwater infiltration and air leakage.
Professional licensed installation is non-negotiable for bay window builds. Installers must implement layered exterior flashing, sloped drainage channels and full perimeter waterproof caulking at wall junctions. Improper sealing and uneven levelling trigger persistent leaking, foggy insulated glass and stiff sash operation within several years of installation.
Contact me today.
Author:
Ms. Eva Li
E-mail:

November 08, 2026

November 08, 2026
Email to this supplier
Author:
Ms. Eva Li
E-mail:
November 08, 2026
November 08, 2026
Privacy statement: Your privacy is very important to Us. Our company promises not to disclose your personal information to any external company with out your explicit permission.
Fill in more information so that we can get in touch with you faster
Privacy statement: Your privacy is very important to Us. Our company promises not to disclose your personal information to any external company with out your explicit permission.