


Send Message
Privacy statement: Your privacy is very important to Us. Our company promises not to disclose your personal information to any external company with out your explicit permission.

EN
Bifold windows and doors can work together on one Australian home, but they are two separate opening systems with different jobs. A counter-height bifold window can connect a kitchen to an outdoor serving area; a full-height bifold door can provide access to the patio. A coordinated design needs more than matching frame colours. Check the wall structure, panel stacking, bench and floor levels, rain exposure, shading, glazing, screens and the tested performance of each complete assembly.
The phrase bifold window doors is often used when a homeowner wants a folding kitchen servery window and a folding patio door on the same elevation. Both use hinged leaves that stack to one side or split between sides, yet a window normally finishes above a sill or counter while a door extends to the floor and provides a walk-through opening.
That distinction matters. The window needs a safe and usable serving height, appropriate fall protection where relevant, and a sill that manages water. The door needs clear passage, a suitable threshold, floor drainage and hardware for daily traffic. A single photograph cannot confirm that the proposed assemblies meet those needs.
| Design issue | Bifold window | Bifold door |
|---|---|---|
| Primary use | Servery, outlook and ventilation | Pedestrian access and large indoor–outdoor opening |
| Level to resolve | Bench, sill and external counter height | Internal floor, external landing and threshold |
| Panel clearance | Above the bench and around taps, lights or shelves | Beside traffic paths, furniture and screens |
| Water management | Window sill, flashings and wall junction | Door sill, external falls and drainage |
| Operation | Reachable latches and stable open panels | Traffic leaf, locks and easy everyday access |
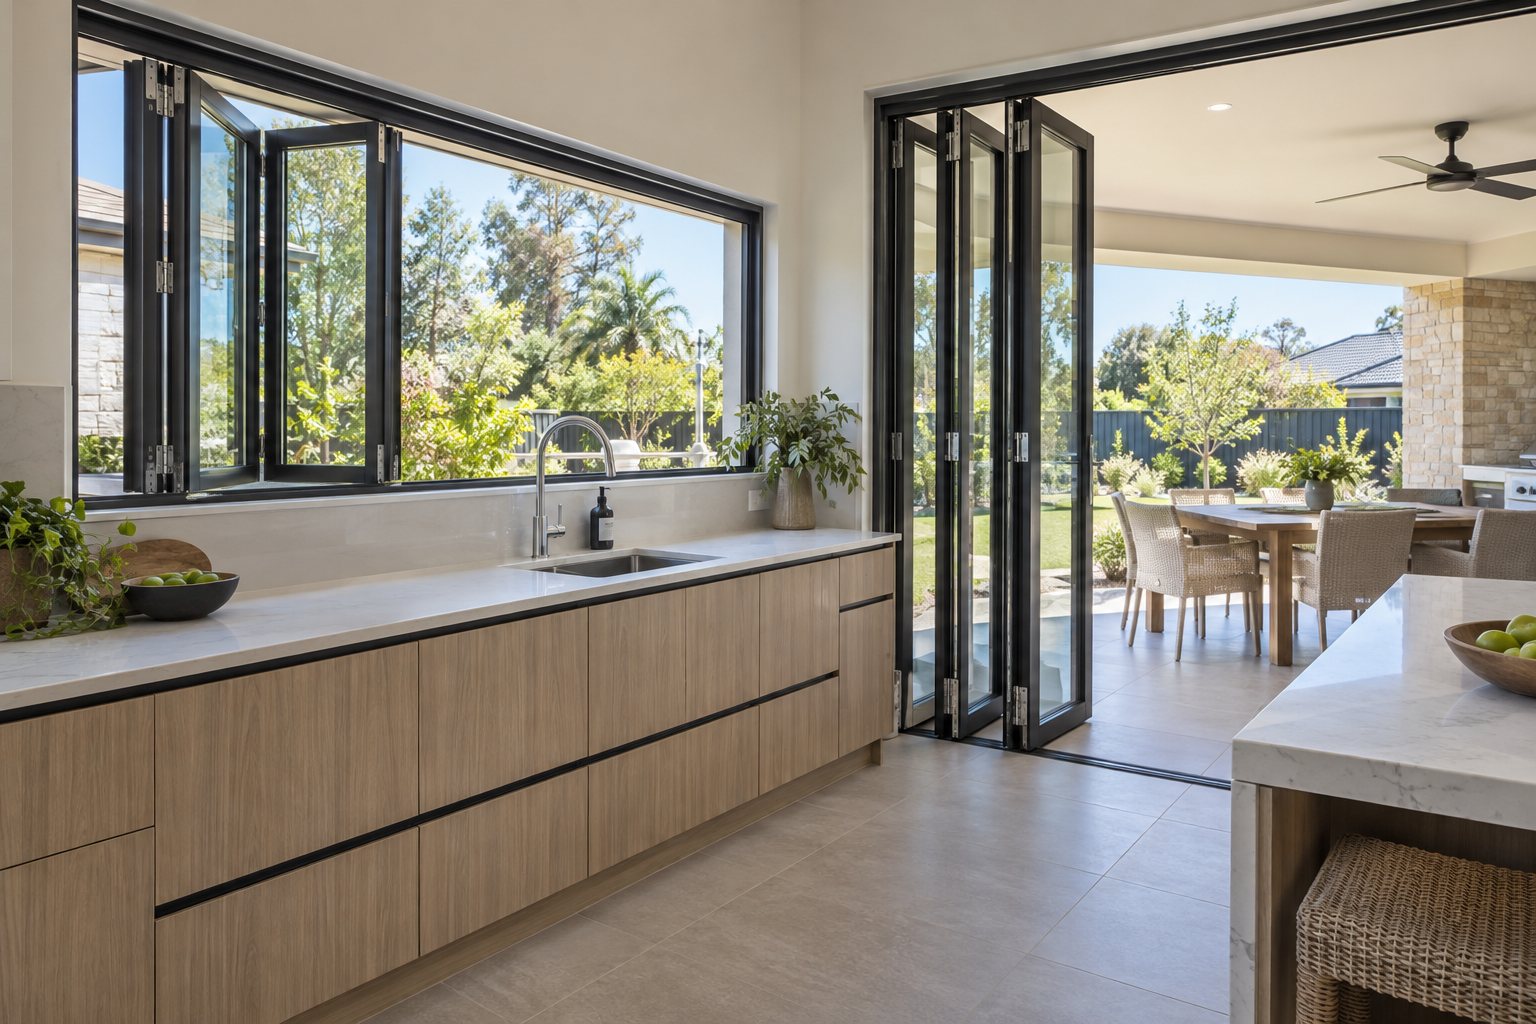
A coordinated opening plan begins with how people will use the kitchen and outdoor space. If the window is above a sink, check whether the tap, splashback, cupboards and pendant lights interfere with operation. If it serves a counter, check the difference between internal and external bench levels and whether someone can safely pass items through the opening.
For the door, draw the full folded stack at its actual projection. A four-leaf arrangement may occupy a noticeable area beside the opening when parked. Do not rely on the structural opening width as the clear walk-through width: jambs, a traffic leaf, handles and stacked panels all affect the usable route.
Opening both a window and a door on the same wall can create a broad connection to a patio, but cross-ventilation also depends on where air can leave the home. The Australian Government's Your Home passive cooling guidance recommends designing openings to direct airflow through the building. An opposite or adjacent opening, prevailing wind and internal room layout may matter more than matching the folding mechanisms.
When closed, the glass and frames influence comfort. Your Home's glazing guide explains that thermal performance depends on U-value and solar heat gain coefficient, while orientation, shading and sealing shape the result in use. Select each assembly's glass and frame for its position rather than assuming the window and door need identical glazing.
For example, a shaded kitchen servery may have different solar exposure from a larger patio door on the same elevation. The designer can compare whole-product ratings and model the home's needs. Forge's available glass and frame combinations, if any, must be checked for the proposed sizes and project location.
The servery window typically sits within a wall above a bench. Its sill, flashing and surrounding cladding must shed water away from the interior. The door extends to the floor, so its threshold must work with the landing, external falls and drainage. A matching frame finish does not make these construction details interchangeable.
Ask the builder or designer for a section through each opening. It should show wall and floor build-ups, waterproofing, drainage paths, tolerances and how the frames meet adjacent materials. At an exposed site, the selected sill and the tested water performance deserve particular attention. An overhang can reduce direct rain but is not a substitute for a project-specific weatherproofing design.
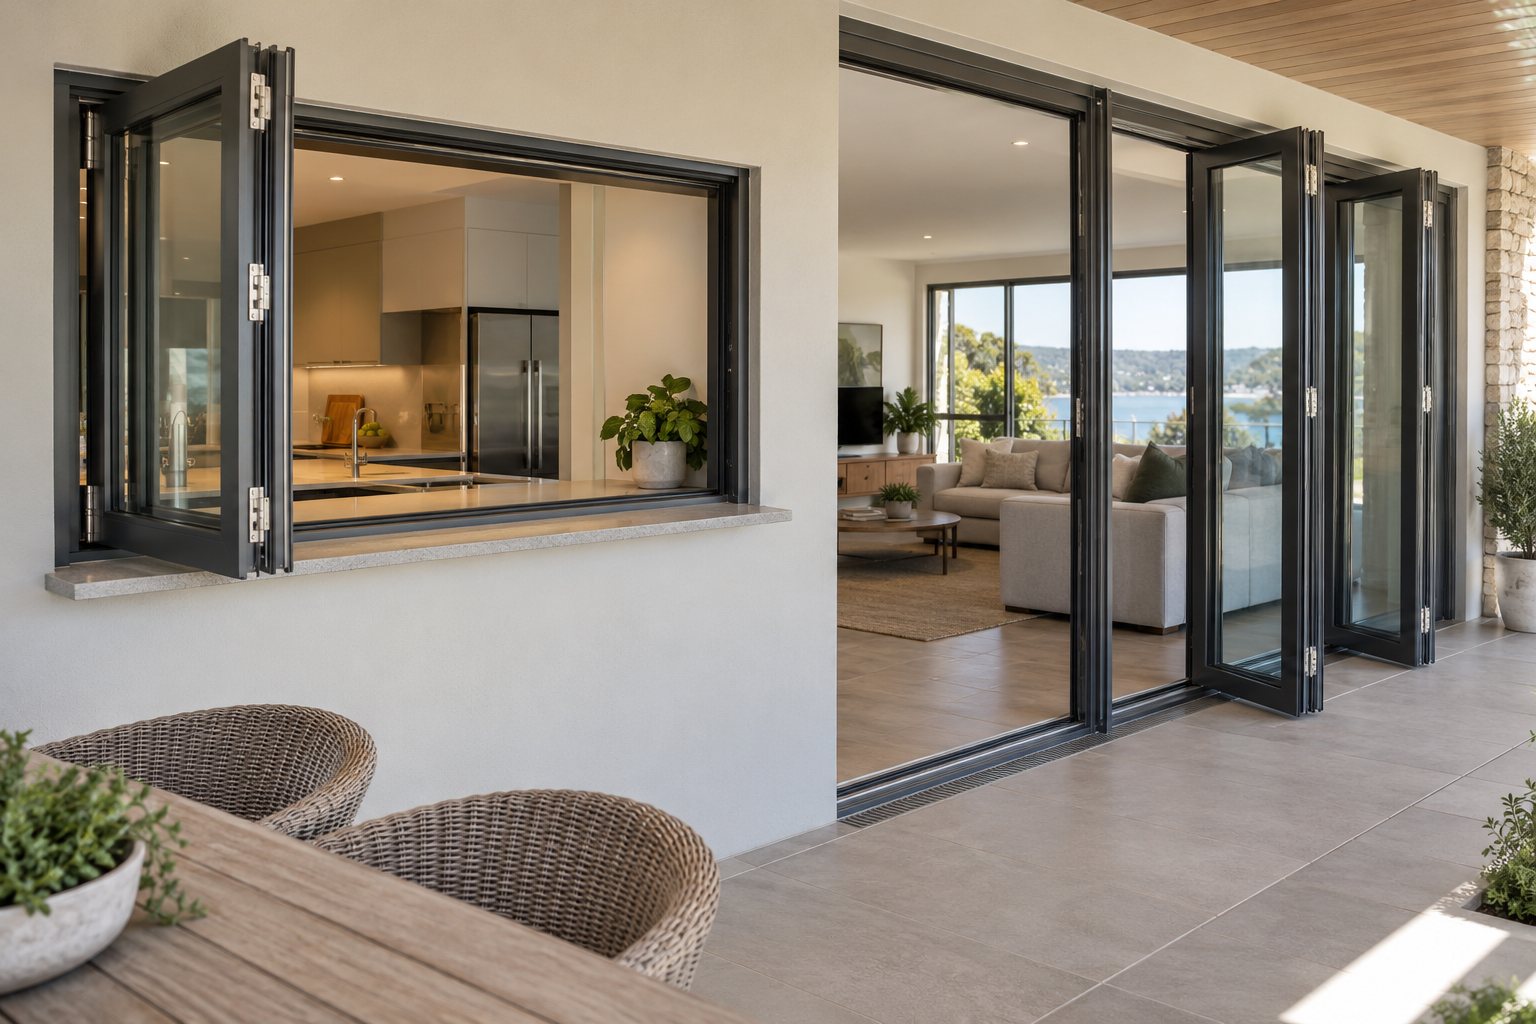
Homeowners often want the window and door to look like one family. Compare visible frame colour, profile width, glass tint, handle finish and the position of horizontal rails. Ask for finish samples under the site's daylight, because a catalogue image can disguise differences in reflectivity or colour.
Then check each configuration on its own merits. Folding windows and doors can have different panel limits, rollers, hinges, locks, seals and screen options. The supplier should identify the exact system and its documentation for each opening. Do not describe an unverified combination as a single certified product.
The ABCB's NCC Housing Provisions Section 8 covers windows, external glazed doors, glass and glazing human impact. The Australian Glass and Window Association explains that AS 2047 sets minimum specifications for windows and external glazed doors used in Australia. The applicable edition, building classification, state or territory variations and approval pathway must be confirmed for the project.
Also ask the designer or certifier to review safety glazing, window fall protection where relevant, natural ventilation, door access and the installation details. Do not use a generic product brochure as proof that a particular size, glass, sill or hardware arrangement complies.
For background, see Forge's Aluminium Folding Door range, product overview and earlier folding window guide. These pages show the relevant categories, but exact window and door configurations require project-level confirmation.
They are normally specified as separate assemblies with their own frames and functions. A combined architectural composition may be possible, but the structural support, mullions, drainage and tested performance need a detailed project design.
Not necessarily. Their sizes, orientation, shading, safety requirements and performance targets may differ. Compare the whole-product ratings for each proposed assembly.
Plan them together on the elevation. Resolve the kitchen bench and door circulation early, then set each panel stack, sill and threshold against those fixed levels.
Screen options depend on the opening direction, stack position, frame and daily use. Confirm the exact screen layout before ordering so it does not block the servery or door path.
No. The window and door may use different profiles, glazing, seals and hardware. Ask for separate evidence that matches the proposed configuration of each assembly.
Bifold windows and doors can create a useful connection between kitchen, living space and patio when their functions are coordinated. Start with how people move and serve food, then resolve airflow, sun, panel parking, water management and compliance for each opening.
To discuss a project, contact Forge with the location, opening sizes, drawings, quantity, bench and floor levels, glazing or performance goals and schedule. The team can then check which window and door options require detailed verification.
Author:
Ms. Eva Li
E-mail:

November 08, 2026

November 08, 2026
Email to this supplier
Author:
Ms. Eva Li
E-mail:
November 08, 2026
November 08, 2026
Privacy statement: Your privacy is very important to Us. Our company promises not to disclose your personal information to any external company with out your explicit permission.
Fill in more information so that we can get in touch with you faster
Privacy statement: Your privacy is very important to Us. Our company promises not to disclose your personal information to any external company with out your explicit permission.