
Custom sliding closet doors should be measured around both the finished opening and the storage behind it. A made-to-measure frontage is only useful if drawers, rails and shelves remain accessible through the available opening. Coordinate the door arrangement and internal storage before approving manufacturing dimensions.
For an existing closet, record the actual finished surfaces and any unevenness. For a new installation, identify which dimensions remain provisional until floors and surrounding finishes are complete. Agree who will take and approve the final measurements.
Order sequence: survey the opening, map storage access, select the panel and track arrangement, then obtain the supplier's final sizes. A general overlap formula is not a substitute for the chosen system's drawing.
Survey the finished opening carefully
Record width and height at several positions using a consistent reference. Note any change between the top and bottom of the opening, and show the floor finish, side returns and head condition. The supplier needs a useful survey, not a single rounded dimension.
Identify the available depth at the front of the closet. Tracks, overlapping leaves and handles may occupy part of the storage approach. Show where shelves, drawers and hanging items begin relative to that front edge.
Photographs should include the whole frontage and details of the head, floor and sides. Label the opening reference and measurement units. If final flooring is not installed, state the expected build-up and who will confirm it.
| Survey item | Purpose |
|---|---|
| Widths at several heights | Identifies the actual shape of the opening |
| Heights at several positions | Coordinates the head and finished floor |
| Available front depth | Checks track and leaf arrangement against storage |
| Internal storage layout | Shows which clear openings are needed |
Plan custom sliding closet doors around the contents
Draw the drawers and pull-out components in their fully extended positions. Then place the proposed door leaves over the storage elevation and test how each component is accessed. A drawer that sits behind the meeting point of parked leaves may need a different arrangement.
Consider the most frequently used section first. If one area is opened many times each day, the panel sequence should make that routine convenient. A technically flexible system can still be awkward if several leaves must move for a simple task.
Ask the supplier to dimension the usable opening in the required positions. Frame width, leaf width and clear access are different values. Keep all three visible in the review rather than using one as shorthand for another.
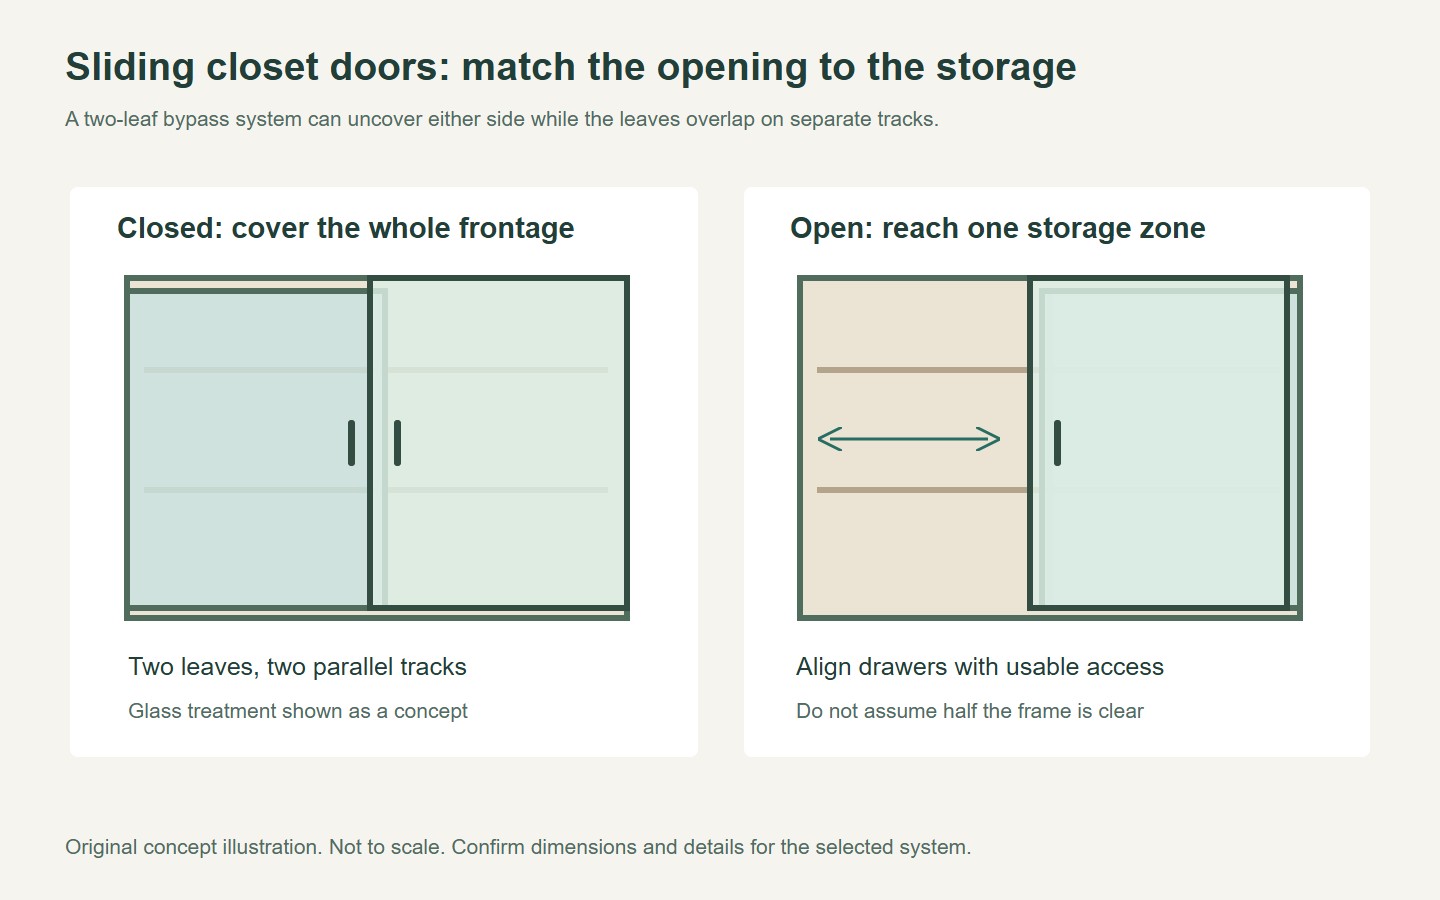
Understand overlap without using it as a manufacturing rule
In a simplified two-leaf coverage sketch, the combined leaf widths must account for their overlap. As an illustrative arithmetic example, two 920 mm leaves overlapping by 40 mm span 1,800 mm: 920 + 920 − 40 = 1,800.
That example is not an order formula for a real closet. It omits the particular frame, edge details, clearances and hardware conditions. The actual manufacturing dimensions must come from the supplier's system and the approved survey.
A different leaf count or track arrangement changes the geometry and the available access. Ask for a revised drawing when comparing alternatives. Do not simply divide the opening by the number of leaves and assume the result is the correct leaf width.
The Johnson Hardware 138F bypass specification is limited to a stated door thickness and defines its own hardware conditions. A slim glass leaf or a different construction should not be assumed compatible with it because the frontage dimensions are similar.
Choose the leaf and glazing before final approval
Confirm whether the leaves use solid-looking panels, framed glass or another construction. Record finished thickness, weight and projecting details. Those choices affect the track and fitting selection as well as the appearance.
For glazing, test the selected treatment under the closet and room lighting. Decide whether the contents should be displayed, softened or concealed. The sample reference should be included in the order so a descriptive word such as frosted does not stand alone.
The CPSC architectural glazing guidance identifies doors within its U.S. scope. Confirm the relevant requirements and documentation for the actual supplied assembly. Glass appearance and safety classification are separate matters.
Resolve any glass preparation before heat treatment. The National Glass Association engineering manual explains why finished tempered glass cannot be treated as a blank to trim or drill later. A late handle change may require a revised fabrication drawing.
Release an order that can be checked at delivery
Use an opening reference on the approved drawing, quotation and delivery labels. Confirm leaf positions, finish, glazing, hardware and the required operating sequence. Keep the final survey and approval record together.
- State which dimensions are final and who approved them.
- Show the usable opening for each drawer or storage zone.
- Record the frame, leaves, tracks and fitting references.
- Confirm glass treatment and preparation where applicable.
- Agree installation, adjustment and service responsibilities.
When the order arrives, compare it with the agreed records before installation. The responsible installer should follow the manufacturer's handling and fitting instructions and demonstrate the intended movement at handover.
For a related glazed configuration, review Forge sliding door products and the interior PT Door example. These links do not establish a custom closet system by themselves. Ask Forge to confirm the specific storage-door scope before placing the order.
Custom sliding closet doors are best approved through a coordinated storage and opening review. Accurate sizes matter, but access to the contents is the reason those sizes are being chosen.
Questions buyers ask
Can I calculate custom closet leaves by dividing the opening width?
Not reliably. The selected system must account for overlap, frame details, clearances and hardware. Use a simplified sketch to understand the layout, then obtain manufacturing dimensions from the supplier.
Should the closet interior be designed before the doors?
Design them together. Drawer widths, pull-out racks and frequently used storage sections need to align with the usable openings left by the parked leaves. Reviewing one without the other can create access conflicts.
Can I order before the finished flooring is installed?
The process must account for the final floor level and measurement responsibility. Tell the supplier which dimensions are provisional, and agree when final sizes will be confirmed before production.
Prepared for Forge Windows and Doors (FoShan) Co., Ltd. Sources checked . Catalogue photographs and planning illustrations do not establish the performance of a supplied product.


