


Send Message
Privacy statement: Your privacy is very important to Us. Our company promises not to disclose your personal information to any external company with out your explicit permission.

EN
If you searched for Doors Plus bifold doors, first decide whether you need an internal room divider or an external glazed opening. Doors Plus publicly lists both types, and their specification questions differ. This independent Forge guide is not affiliated with Doors Plus. It helps Australian buyers compare drawings and quotations on panel layout, glass, sill, weather exposure, installation and evidence. The right choice depends on the exact site and complete door system, not a brand name alone.
As reviewed in October 2026, the Doors Plus internal bifold page describes folding options for wardrobes and room division, including different panel materials and layouts. Its external bifold page describes timber and aluminium framed options intended to connect living spaces with patios or gardens. Product ranges and availability can change, so confirm the current details directly with the supplier.
Those are different buying decisions. Internal doors may prioritise privacy, floor area, track operation and finish. An external glazed door must also address wind, rain, air leakage, glass selection, thermal performance and installation into the building envelope. A useful comparison begins by naming the actual application.
| Question | Internal bifold | External bifold |
|---|---|---|
| Primary function | Divide rooms or close storage | Provide access and a weather-facing opening |
| Core dimensions | Opening, floor clearance and panel parking | Opening, clear passage, stack and threshold levels |
| Glass and finish | Privacy and appearance where glazed | Safety, solar and thermal objectives |
| Hardware | Track, hinges, handles and everyday movement | Hardware plus locks, seals and drainage |
| Evidence | Product and installation details for the use | Project-relevant glazing and exterior-door documentation |
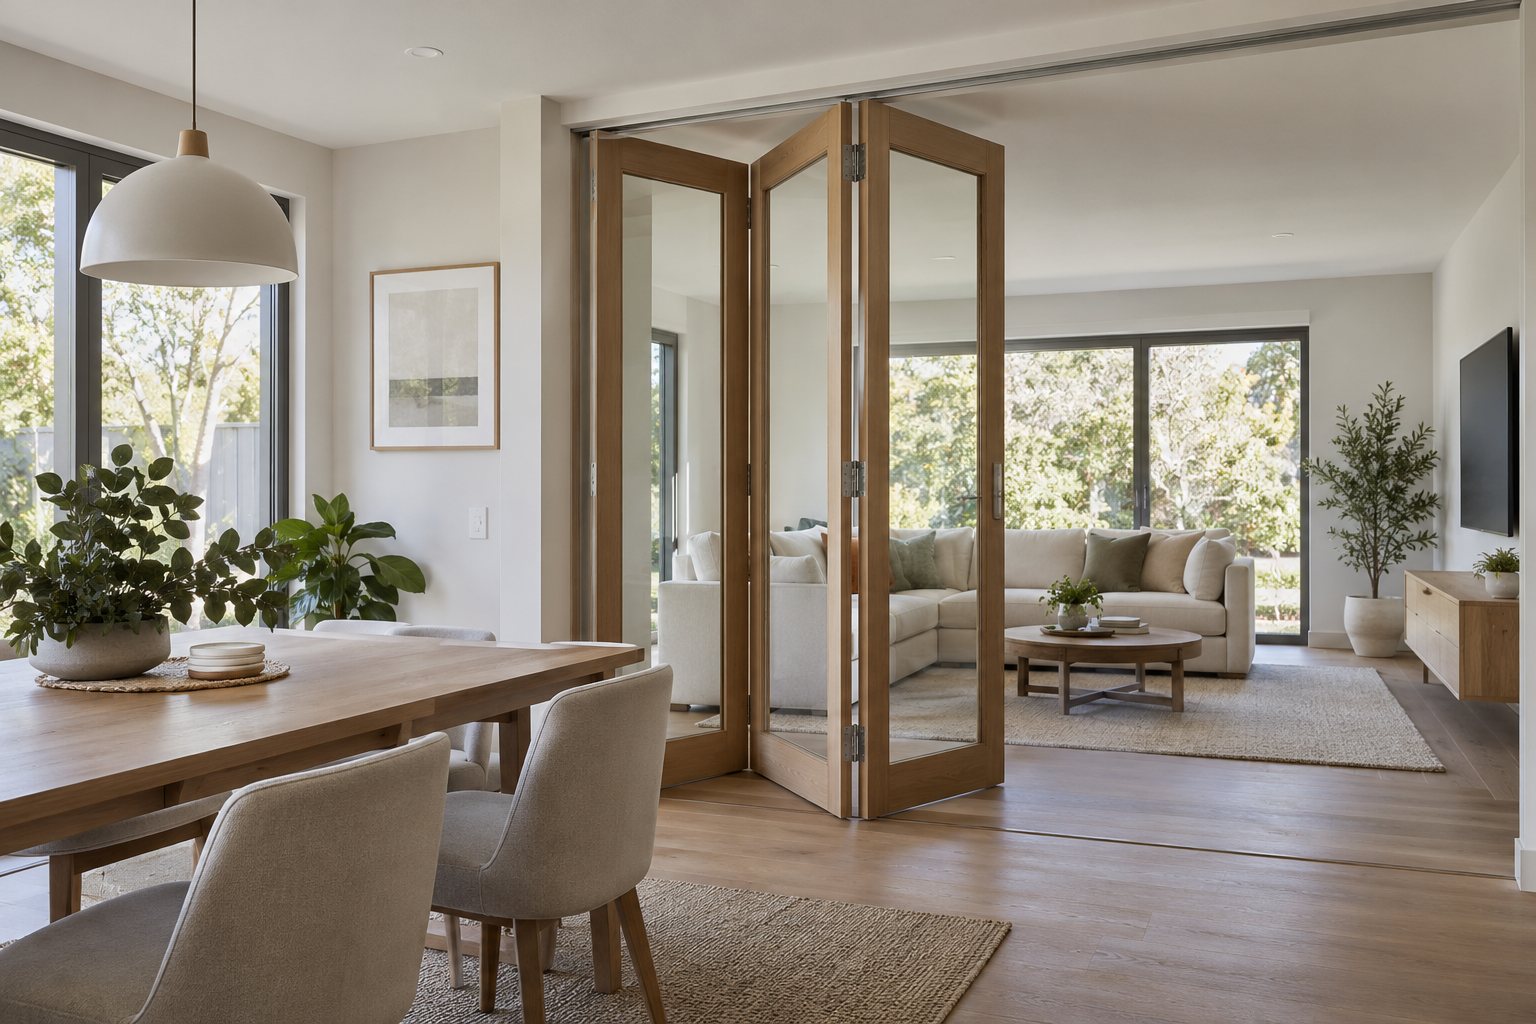
Online product photographs rarely show the full folding sequence or the space taken by parked leaves. Before requesting a quotation from Doors Plus, Forge or another supplier, record the finished structural width and height. Then ask each supplier for a plan and elevation with the proposed panel count, handing, opening direction, clear passage and folded-stack projection.
A door that looks similar when closed may work differently in daily use. Some exterior systems allow a traffic leaf to open independently; others require multiple panels to move in sequence. Check the position of handles, locks and screens. Mark the stack against curtains, cabinetry, paths and outdoor furniture. A comparison that omits those details may hide a costly layout conflict.
A headline price is meaningful only when the included scope is clear. Request the door frame, glass or solid panels, tracks, hinges, locks, handles, seals, sill, finish, screens, packing, delivery, installation and adjustment as separate or clearly included items. Identify whether any structural work, drainage, removal of an existing door or finishing around the opening is excluded.
For a renovation, site measurement and wall condition can affect the final design. Ask who verifies the opening, who is responsible for the head support and who checks the frame after installation. Do not quote a market price from an unrelated project as if it applies to your home. The correct comparison is two written offers against the same approved drawing and performance brief.
For an external bifold, glazing affects heat flow, solar gain, daylight and comfort. The Australian Government's Your Home glazing guide explains that glass and frame performance work with orientation, shading and seals. Ask for whole-product U-value and solar heat gain coefficient where those metrics matter to the energy design. A generic “double glazed” label does not identify the complete result.
The Australian Glass and Window Association's compliance guidance explains the role of AS 2047 for windows and external glazed doors used in Australia. Request evidence appropriate to the proposed size, glass, hardware and site exposure. For a home, the ABCB's NCC Housing Provisions Section 8 covers windows, external glazed doors and safety glazing. The designer or certifier must confirm the applicable edition and state or territory variations.
Plan the threshold with external falls and drainage. A low sill may assist movement, but rain management depends on the complete detail and installation. A covered patio reduces direct exposure without removing the need for project-specific weatherproofing.
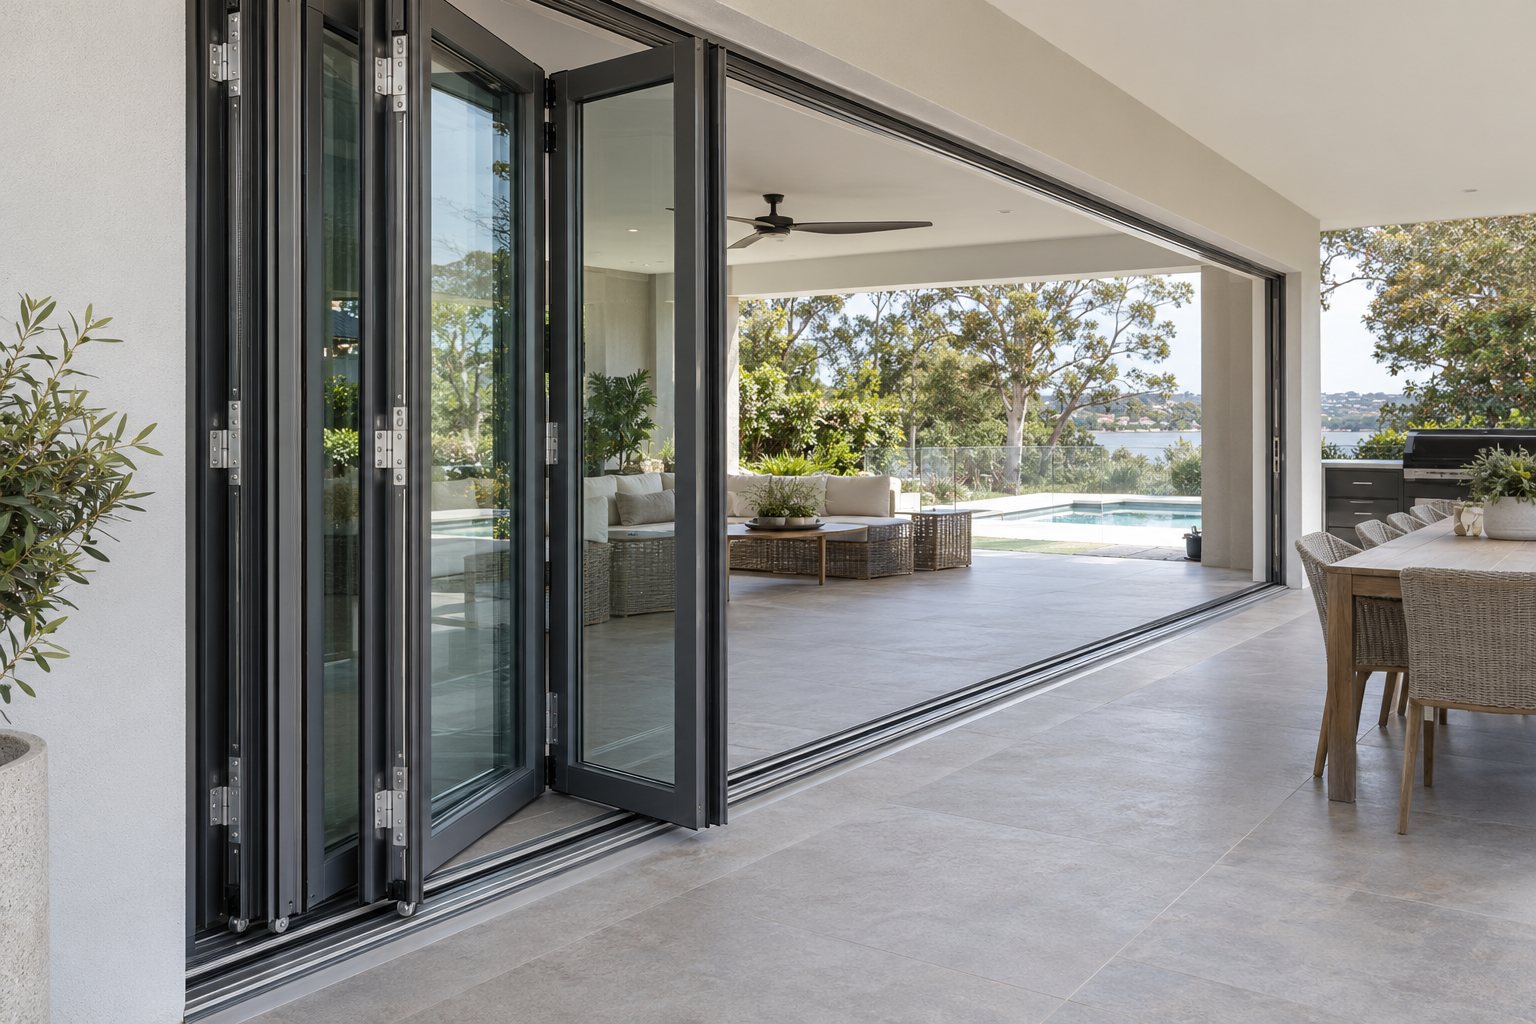
Use the same evidence request for every supplier. Ask which drawing and exact product configuration a test report covers, whether the glass specification matches the quote, and what installation method is required for the stated performance. If a statement refers to a different panel size or hardware set, ask for an explanation before treating it as comparable.
Check after-sales responsibilities too: hardware adjustment, replacement parts, cleaning instructions and who handles defects in the door versus the surrounding construction. A showroom visit may help you assess movement and finish, but the project documents should settle the final specification.
Forge's Aluminium Folding Door category and product overview can be used to ask about an alternative project configuration. The bifold layout guide explains panel stacking and sill questions. Availability and performance of any Forge proposal must be verified for the specific project.
Its official Australian website lists both categories. Check the current range and location-specific availability directly with Doors Plus before relying on a particular option.
Do not assume so. An external door needs appropriate glazing, weather, structural and installation evidence for its exposure. Ask the supplier to identify a product designed and documented for external use.
Give both suppliers the same dimensions and drawings. Compare the panel arrangement, glass, hardware, sill, finish, installation, delivery, exclusions and relevant test documentation line by line.
Not automatically. The relevant energy design, climate, orientation and the complete door system determine the suitable glazing. Ask the project designer to set the performance brief.
Photographs are useful for appearance. The final decision needs a dimensioned configuration, an agreed scope, project-relevant performance documents and installation details.
A search for Doors Plus bifold doors is a useful starting point, but the project brief determines whether an internal or external system fits. Compare complete, documented options for the same opening and avoid assuming a brand page establishes suitability for your particular home.
To discuss a Forge option, contact Forge with the location, finished opening sizes, drawings, quantity, preferred panel layout, glazing or performance goals and timeline. Forge can then identify which options and claims need project-level confirmation.
Author:
Ms. Eva Li
E-mail:

November 08, 2026

November 08, 2026
Email to this supplier
Author:
Ms. Eva Li
E-mail:
November 08, 2026
November 08, 2026
Privacy statement: Your privacy is very important to Us. Our company promises not to disclose your personal information to any external company with out your explicit permission.
Fill in more information so that we can get in touch with you faster
Privacy statement: Your privacy is very important to Us. Our company promises not to disclose your personal information to any external company with out your explicit permission.