


Send Message
Privacy statement: Your privacy is very important to Us. Our company promises not to disclose your personal information to any external company with out your explicit permission.

EN
Double glazed bifold doors combine a wide folding opening with insulated glass units, but the glass alone does not determine comfort or compliance. For an Australian home, select the complete assembly: frame, thermal break where applicable, glass build-up, spacer, seals, sill, drainage, hardware and installation. They can suit conditioned living areas where indoor–outdoor access matters, provided panel weight, stack space, solar exposure and project-specific test evidence are resolved before ordering.
A double-glazed, or insulated glass, unit contains two panes held apart by a spacer and sealed around the perimeter. The dry cavity may contain air or an inert gas. The glass types, cavity width, spacer, seal quality and coatings all influence thermal, solar, acoustic and visual performance.
The Australian Government's Your Home glazing guide explains that insulated glass units generally transmit less heat than single glazing, but their performance varies with each glass layer, the cavity, gas fill and sealing. A double-glazed label is therefore not a complete specification.
| Specification item | What to request | Why it matters |
|---|---|---|
| Whole-door performance | U-value and SHGC for the complete rated configuration | Includes the frame and glass rather than a centre-of-glass value |
| IGU build-up | Pane types, thicknesses, cavity, spacer and gas fill | Changes heat flow, solar gain, weight and sound response |
| Frame system | Profile, thermal separation, seals and drainage | A conductive or poorly sealed frame can limit overall performance |
| Panel layout | Leaf count, maximum sizes, handing and stack direction | Determines clear opening and hardware loads |
| Compliance evidence | Documents matching size, glass, hardware and exposure | A result for another configuration may not apply |
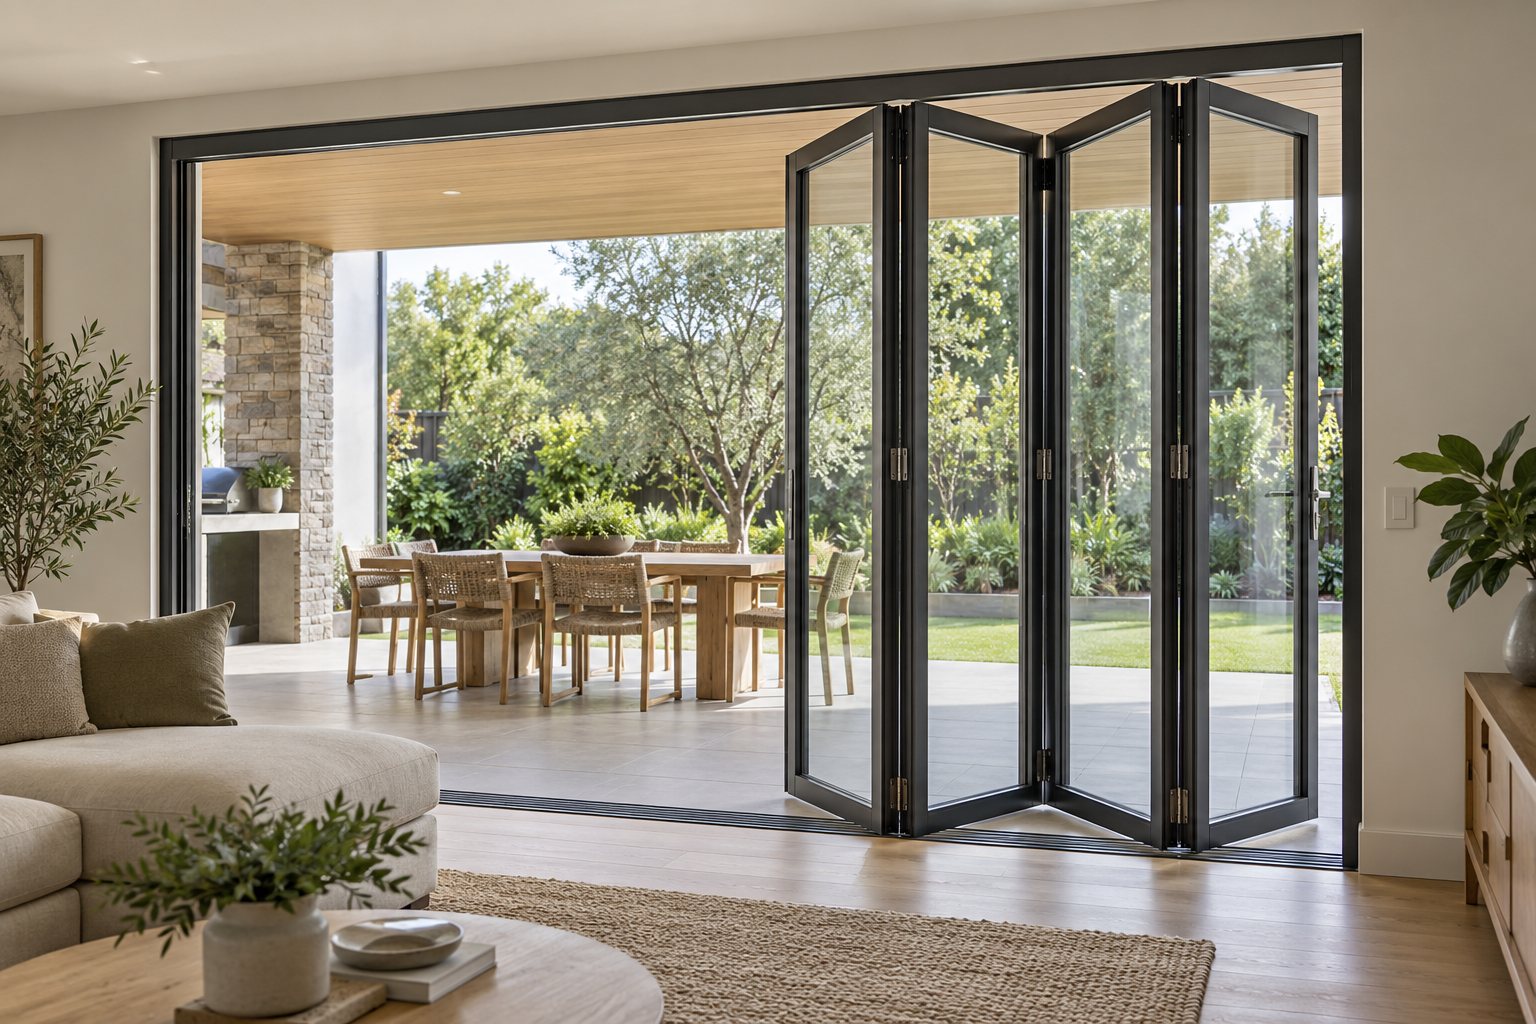
U-value measures heat transfer through the complete assembly; lower values indicate less heat flow. SHGC describes how much solar heat passes through; the appropriate value depends on climate, orientation, shading and the home's design. A low U-value is generally useful, while SHGC should be selected with the project's heating and cooling strategy.
Your Home notes that glazing works with orientation, thermal mass, insulation, shading and weather sealing. A large west-facing glazed door can still admit substantial afternoon heat if it lacks effective external shading, even when it is double glazed. Conversely, a well-planned opening can support daylight and natural ventilation when the doors are open.
An IGU is heavier than a comparable single pane. That weight is carried through glazing blocks, aluminium leaves, hinges, rollers or guides, and finally into the head, jambs and sill. The proposed panel dimensions must stay within the selected system's documented limits.
Ask for a configuration drawing showing the number of leaves, individual panel widths, traffic door if available, stack location and clear passage. Confirm who designs the supporting structure and who is responsible for installation tolerances and post-installation adjustment. A smooth showroom sample does not prove that an oversized site configuration will operate correctly.
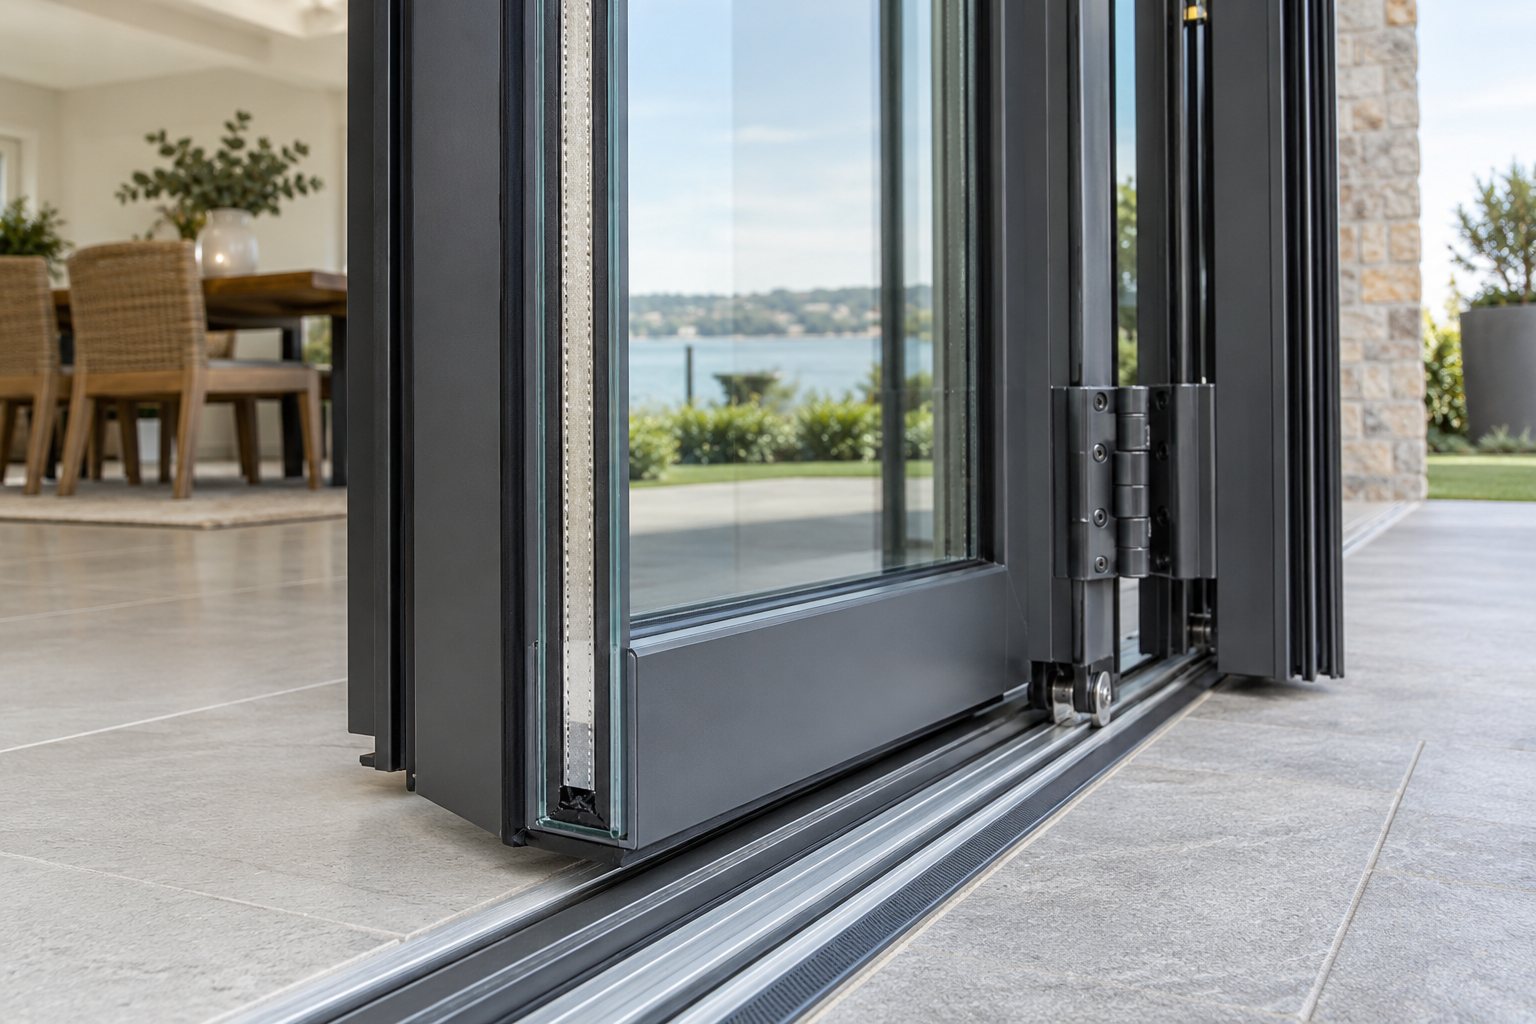
Folding doors contain multiple vertical joints, so seal compression and alignment are important. The NCC Housing Provisions include building sealing requirements for certain external doors serving conditioned or habitable spaces. State and territory variations and the project approval pathway still need checking.
A low threshold may make circulation easier, but it must be coordinated with external falls, drainage, weather exposure and cleaning access. Request the sill detail and confirm how water is collected and discharged. Do not substitute a flush appearance for a verified weatherproofing solution.
Double glazing may improve some noise conditions, but acoustic performance depends on pane thicknesses, asymmetry, laminated layers, cavity, frame, seals and installation. The government's Your Home noise-control guidance emphasises the complete tested window or door assembly. Obtain a project-specific acoustic specification where traffic, aircraft or other noise is important.
Efficient glazing can keep the internal glass surface warmer in cool conditions and may reduce surface condensation risk. It cannot correct high indoor humidity or thermal bridges elsewhere. Ventilation, moisture sources, frames and installation junctions remain part of the condensation strategy.
The Australian Glass and Window Association states that AS 2047 sets mandatory minimum specifications for windows and external glazed doors in Australia. Its consumer guidance also recommends asking whether insulated glass units are supplied by an appropriately certified manufacturer. Safety glazing and human-impact provisions must be resolved for full-height door panels.
The current national edition listed by the ABCB is NCC 2022 Amendment 2. Adoption details and variations remain jurisdiction-specific. Confirm the building classification, climate zone, required ratings and documentation with the designer or certifier before manufacture.
Use Forge's Aluminium Folding Door range, Aluminium Door category and product overview as starting points. The earlier bifold layout and sill guide explains panel planning in more detail. Exact double-glazed configurations and performance must be confirmed for each project.
They can reduce heat transfer compared with a comparable single-glazed assembly, but efficiency depends on the whole-door U-value, SHGC, frame, seals, size, orientation, shading and installation.
No. Pane type, coatings, cavity, spacer, gas fill and the intended thermal or acoustic objective all matter. The specification should come from the project performance brief.
No. It may improve selected frequencies, but sound control depends on the complete assembly and surrounding façade. Obtain an acoustic specification where noise is critical.
Some systems may offer lower sills, but accessibility, drainage, external falls, weather exposure and tested performance must be coordinated together.
Request performance and compliance evidence that identifies the exact door configuration, size, glass build-up, frame, hardware and intended exposure, plus installation requirements.
Double glazing is valuable when it is matched to the climate and integrated into a well-sealed, supported and drained bifold system. Start with the project's energy, access and exposure needs, then verify every component and the relevant evidence.
To discuss a project, contact Forge with the location, opening dimensions, drawings, panel layout, quantity, glazing or performance targets and timeline. This lets the team identify suitable options and the facts requiring project-level confirmation.
Author:
Ms. Eva Li
E-mail:

November 08, 2026

November 08, 2026
Email to this supplier
Author:
Ms. Eva Li
E-mail:
November 08, 2026
November 08, 2026
Privacy statement: Your privacy is very important to Us. Our company promises not to disclose your personal information to any external company with out your explicit permission.
Fill in more information so that we can get in touch with you faster
Privacy statement: Your privacy is very important to Us. Our company promises not to disclose your personal information to any external company with out your explicit permission.