
Glass barn doors use a surface sliding arrangement, but their glazing and hardware must be specified as a compatible assembly. Identify whether the leaf is framed or uses another approved glass-support method. A rail selected for a timber leaf should not be assumed suitable for glass simply because the overall dimensions look similar.
For an indoor opening, begin with the intended panel construction and the room's requirements. Then coordinate the hardware, support, clearances and glass preparation before manufacture.
Before ordering: confirm the complete leaf weight, the specified glazing and the exact fittings. Resolve holes, notches and handle details before glass fabrication rather than planning a site correction.
Identify the complete glass leaf construction
A framed glazed leaf and a frameless-looking glass panel can use different supporting details. Ask the supplier to describe the actual construction and how the load reaches the operating hardware. Appearance alone does not establish compatibility.
The frame, glass, handles and fittings contribute to the completed leaf. Confirm the finished dimensions, thickness and weight together. An estimate based on a bare glass area does not identify all the loads and interfaces.
| Part to identify | Information to request |
|---|---|
| Glazing | Specified build-up, safety identification and edge preparation |
| Frame or support fittings | Approved method of supporting that glass |
| Sliding hardware | Exact model and applicable leaf conditions |
| Building connection | Support and fixings reviewed for the actual construction |
Do not assemble an order from separate photographs of a glass panel, rail and handle without a compatibility review.
Match glass barn doors with the sliding mechanism
Ask which glass types and preparation details the hardware manufacturer permits. Different systems may use different interfaces, and those details should appear in the supplier's documentation.
dormakaba provides glass-use and configuration information for the MUTO range. That is an example of system-specific guidance, not a universal approval for another exposed-rail arrangement.
Review guidance, stops and retention features as part of the mechanism. The fact that the main load is supported above the opening does not mean the lower guidance detail can be omitted.
Show the panel fully open against its parking wall. Check handles, trim, switches and furniture along the full travel. A glass leaf still occupies that space, even when it allows a view through it.
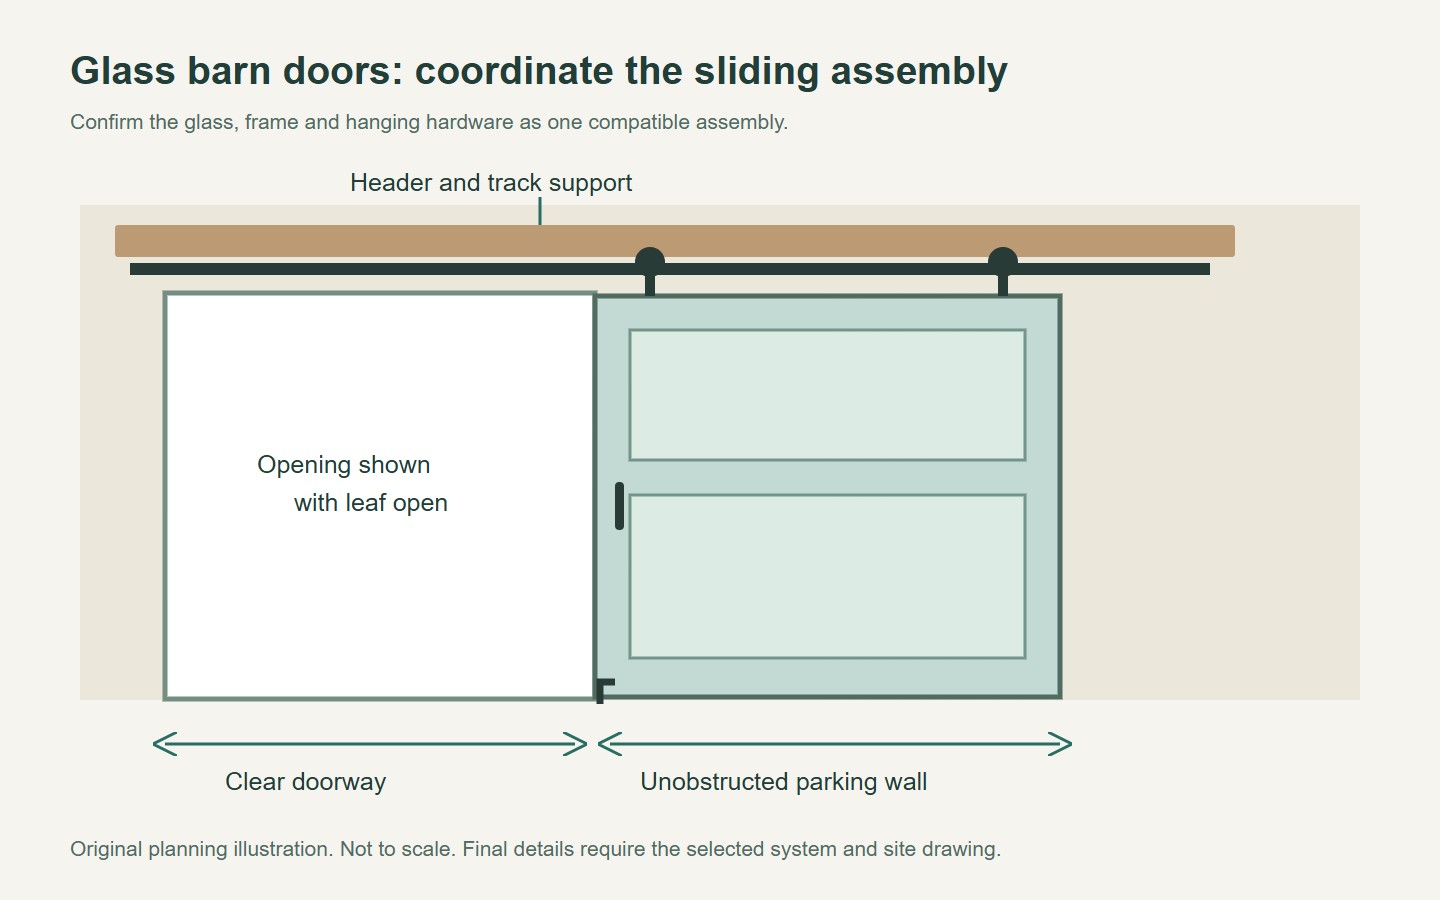
Complete glazing preparation before manufacture
Handle holes, notches and edge details should be finalised on the glass drawing. Match that drawing to the current hardware revision and clearly identify the viewing direction and leaf position.
The National Glass Association engineering manual explains why fabrication must be resolved before heat treatment. Do not plan to drill or trim finished tempered glass to accommodate a changed fitting.
If the finish or glass treatment is directional, record its orientation. An obscured surface or applied pattern may look different from the reverse side, and the intended appearance should not be left to inference.
Have a proposed substitution reviewed before supply. A glass panel with a different build-up or a similar-looking fitting may change the interface, weight or applicable evidence.
Separate safety glazing from privacy and security
A clear, patterned or frosted appearance does not identify the safety classification. Confirm the required glazing for the location and the documents that will accompany the supplied assembly.
The CPSC architectural glazing guidance identifies door applications within its U.S. scope. Have the responsible professional confirm the requirements for the destination and project. That guidance is not a security or fire rating for an unspecified door.
Review visual privacy under the room's lighting, including views around the perimeter of the surface-mounted leaf. A translucent glass sample can change the view without establishing complete concealment.
Similarly, do not infer acoustic performance from glass thickness or a heavy appearance. If the room needs a particular result, request relevant evidence for the complete boundary and its details.
Approve the assembly and the service route
Keep the glass, frame and hardware references together on the order. Confirm who approves final dimensions, who installs the system and how the operating components can be reached for service.
- Identify the leaf construction and complete weight.
- Confirm glass and hardware compatibility.
- Approve all fabrication details before heat treatment.
- Check parking, handles and guide positions.
- Record relevant evidence and care instructions.
For a related glazed option, review Forge sliding door configurations and the interior PT Door example. These links do not establish compatibility with a separately sourced barn rail. Ask Forge to confirm the proposed glass and operating arrangement before ordering.
Glass barn doors should be chosen as a defined sliding assembly. Coordinating glazing and hardware early is more dependable than trying to make separate components fit after they arrive.
Questions buyers ask
Can I hang a glass panel on hardware intended for a timber door?
Only if the relevant supplier confirms the complete arrangement is suitable. Glass-support methods, preparation and hardware limits are system-specific; similar size or appearance does not establish compatibility.
Can handle holes be added to a finished tempered panel?
Do not plan on-site drilling or trimming of tempered glass. Resolve the fabrication details before heat treatment and have any late change reviewed by the glass and hardware suppliers.
Does a glass barn door provide acoustic privacy?
That depends on the complete assembly and surrounding boundary. Glass appearance or thickness alone does not establish a room-level acoustic result. Request appropriate evidence if a particular level is required.
Prepared for Forge Windows and Doors (FoShan) Co., Ltd. Sources checked . Catalogue photographs and planning illustrations do not establish the performance of a supplied product.


