
Hanging sliding closet doors usually carry the leaf through hardware above it, but that does not mean the lower edge needs no guidance. Identify the complete supporting and guiding arrangement for the selected system. A visually clear floor area is not evidence that required bottom components can be omitted.
For an owner or cabinet maker selecting a top-running system, the key questions are what supports the finished leaves, how their movement is controlled and how service remains possible after the closet is built.
System record: keep the leaf specification, top-running hardware, lower guidance, supporting construction and operating options together in the approved drawing.
Identify the actual top-running product
Hettich describes TopLine XL as a top-running sliding system for cabinets. It is a defined furniture system with its own components and installation requirements, not a general instruction to suspend doors from any room ceiling.
The Johnson 138F bypass hardware range provides another identified hardware category. Ask which exact system and version the supplier proposes and what finished leaf construction it supports.
Distinguish the supporting cabinet or opening construction from a decorative ceiling or fascia. The responsible designer or installer should verify the appropriate support for the actual product and site.
Keep the product reference on the quotation. Hanging is a broad description; the parts and supporting structure must be specified closely enough to connect the order to its own instructions.
Confirm the finished leaf and supporting construction
Record the complete leaf dimensions, thickness, material and weight, including mirrors, facings and other additions. A core-only description does not represent everything the running components will support.
Ask the supplier to confirm fixing areas and preparation within the leaf. If a decorative face changes after hardware selection, have the final construction reviewed again.
| Part of the system | Confirmation needed |
|---|---|
| Finished leaf | Actual construction, dimensions and supported weight |
| Running hardware | Exact version and compatible operating options |
| Cabinet or opening support | Suitable construction reviewed for the selected system |
| Guidance and stops | Required components and approved positions |
Do not combine unrelated component capacities to invent an overall installation rating. Use the requirements and review appropriate to the complete assembly.
Keep lower guidance in the specification
Top-running describes where the supporting movement occurs; guidance can still be required elsewhere. Hettich's TopLine XL description includes a lower guide profile located beneath the cabinet base area.
By contrast, Contractors Wardrobe identifies a bottom-rolled arrangement in its Colonial product. These are different system descriptions, so their parts and installation assumptions should not be mixed.
Ask where each guide is fitted and how it relates to the final floor or cabinet base. Its position should follow the selected product and preserve the intended movement.
Do not omit a guide to achieve a cleaner appearance without an approved alternative. The layout should accommodate the complete system, including components that may be largely concealed after installation.
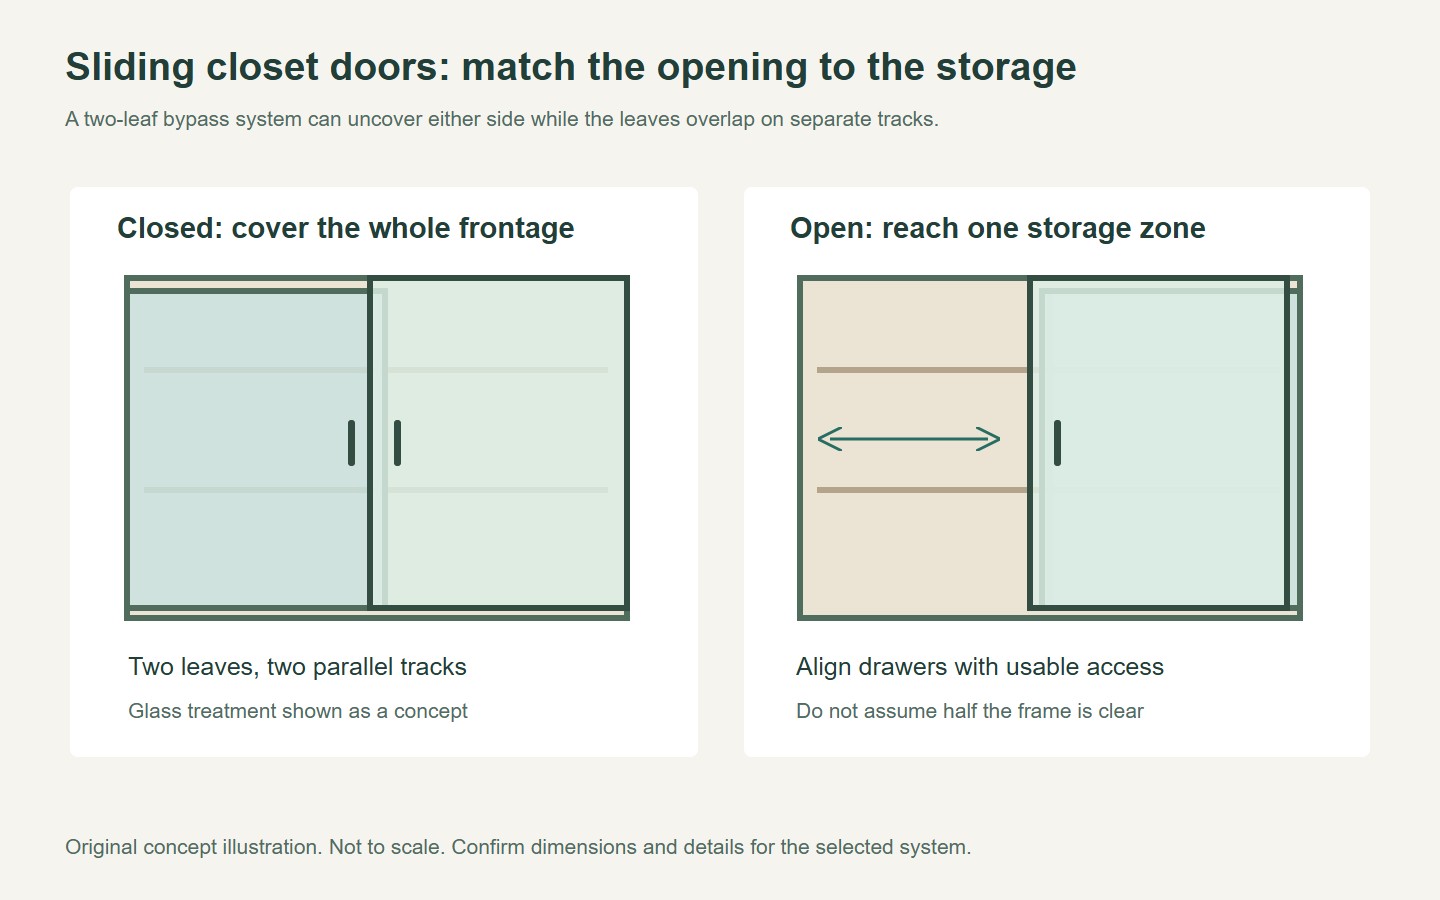
Check handles, closing options and storage access
Draw the panels in each intended open position with the cabinet contents visible. Confirm that drawers, baskets and hanging areas can be reached without interference from a parked leaf.
Review handle projections and reach on both front and rear leaves where they overlap. An unobtrusive handle still needs to be usable within the permitted travel arrangement.
Ask whether soft closing or other operating options are included in the exact system and suited to the final leaves. Do not assume an accessory offered for one hardware version can be added to another.
Keep the opening and stopping positions on the approved layout. If the cabinet plan conflicts with the door movement, resolve the combined design before manufacture rather than extending travel beyond the product arrangement.
Retain access for installation and service
Ask how the running components can be reached after fascia, trim and surrounding cabinetry are installed. Service access should be considered while those details can still be coordinated.
At handover, obtain the normal operating demonstration and the permitted cleaning routine. Identify tasks reserved for a qualified service provider, particularly where heavy panels need to be supported or removed.
- Identify the exact top-running system.
- Confirm finished leaves and suitable support.
- Include required lower guides and stops.
- Check handles and storage access.
- Preserve service access and product records.
For related interior solutions, compare Forge interior door examples and confirm the intended closet and support arrangement. Hanging sliding closet doors should be ordered as a complete supported system, with the visible appearance considered alongside its less visible working parts.
Questions buyers ask
Do hanging closet doors need a bottom track?
The answer depends on the system, and a lower guide may still be required even where there is no continuous floor track. Ask for the complete supporting and guiding arrangement and do not omit components based on the top-hung description alone.
Can a hanging closet door be fixed to any ceiling?
No such suitability should be assumed. The actual cabinet or opening support must meet the selected system requirements and be reviewed by the responsible person. A decorative ceiling finish is not itself a complete supporting-construction specification.
What changes if I add a mirror to a hanging leaf?
It changes the finished construction and potentially the supported weight and fixing requirements. Have the leaf, mirror and hardware reviewed together before alteration, and confirm that the supporting structure and operating options remain suitable for the final assembly.
Prepared for Forge Windows and Doors (FoShan) Co., Ltd. Sources checked . Catalogue photographs and planning illustrations do not establish the performance of a supplied product.


