
Interior sliding barn doors can change how a room uses the wall beside an opening, but a retrofit should begin with a suitability check. Compare the privacy, circulation and daily operation of the existing hinged door with the proposed sliding leaf. A change that looks attractive in a photograph may create a new inconvenience in the actual room.
This guide focuses on deciding whether to make that change. The detailed leaf size and hardware specification come after the room has passed the practical review. Keep any required fire, escape or accessibility function within the scope of the responsible designer.
Before removing the original door: map the parking wall, test sightlines around the proposed leaf and identify the finishing and service work. Retain the existing door until the replacement scope and suitability are confirmed.
Identify what the retrofit is supposed to improve
Write down the specific problem with the current doorway. Perhaps its swing conflicts with a chair, it blocks a cupboard when open or its appearance does not suit the room. A sliding barn-style leaf may resolve one of those problems while introducing another.
Use the room in its normal arrangement during the review. Leave the table, bed and storage where they normally sit, then mark the proposed panel path. Check furniture in use, such as a chair pulled away from a desk or a drawer fully extended.
| Reason for considering the change | Check before committing |
|---|---|
| A swing arc blocks circulation | The parking wall can remain clear of furniture and fittings |
| The door is usually left open | The parked leaf does not hide controls or storage |
| A different interior style is wanted | The finish, reverse face and exposed edges suit both rooms |
| Greater privacy is wanted | The complete closure detail can actually provide the required privacy |
Do not assume the sliding style solves the last requirement automatically. Privacy should be evaluated separately from visual appearance.
Review privacy before choosing interior sliding barn doors
A surface-mounted leaf normally sits in front of the wall and overlaps the opening. Review the visible gaps and the line of sight from both rooms. A closed leaf can still leave a view around an edge, particularly from an oblique angle.
For a bedroom or bathroom, perform the review from the places people will actually stand or sit. Consider lighting on one side and darkness on the other. A design that looks private from the centre of the doorway may not look the same from a nearby corridor.
Your Home identifies doors, junctions and gaps as important parts of residential sound isolation. Its guidance also distinguishes room absorption from preventing sound transfer. A decorative heavy leaf should therefore not be described as a proven acoustic solution without appropriate assembly evidence.
If the existing doorway performs a required fire or escape function, have the replacement reviewed before making a style change. Ordinary decorative hardware should not be substituted for a specified assembly on appearance alone.
Check wall fittings and the complete panel path
Mark the full travel of the proposed leaf, including projecting handles and any necessary offset from the wall. Switches, sockets, skirting, radiators and cupboard handles can all affect the available route. The supplier needs that information when reviewing the arrangement.
Identify the support above the opening. The rail must be fixed into suitable construction using the selected system's requirements. A visible timber board is not proof of adequate backing, and a wall's finished appearance does not reveal everything behind it.
The Johnson Hardware wall-mount range demonstrates that weight and thickness conditions belong to specific fittings. Have the supplier confirm the finished leaf and mounting arrangement rather than selecting a rail only by its colour.
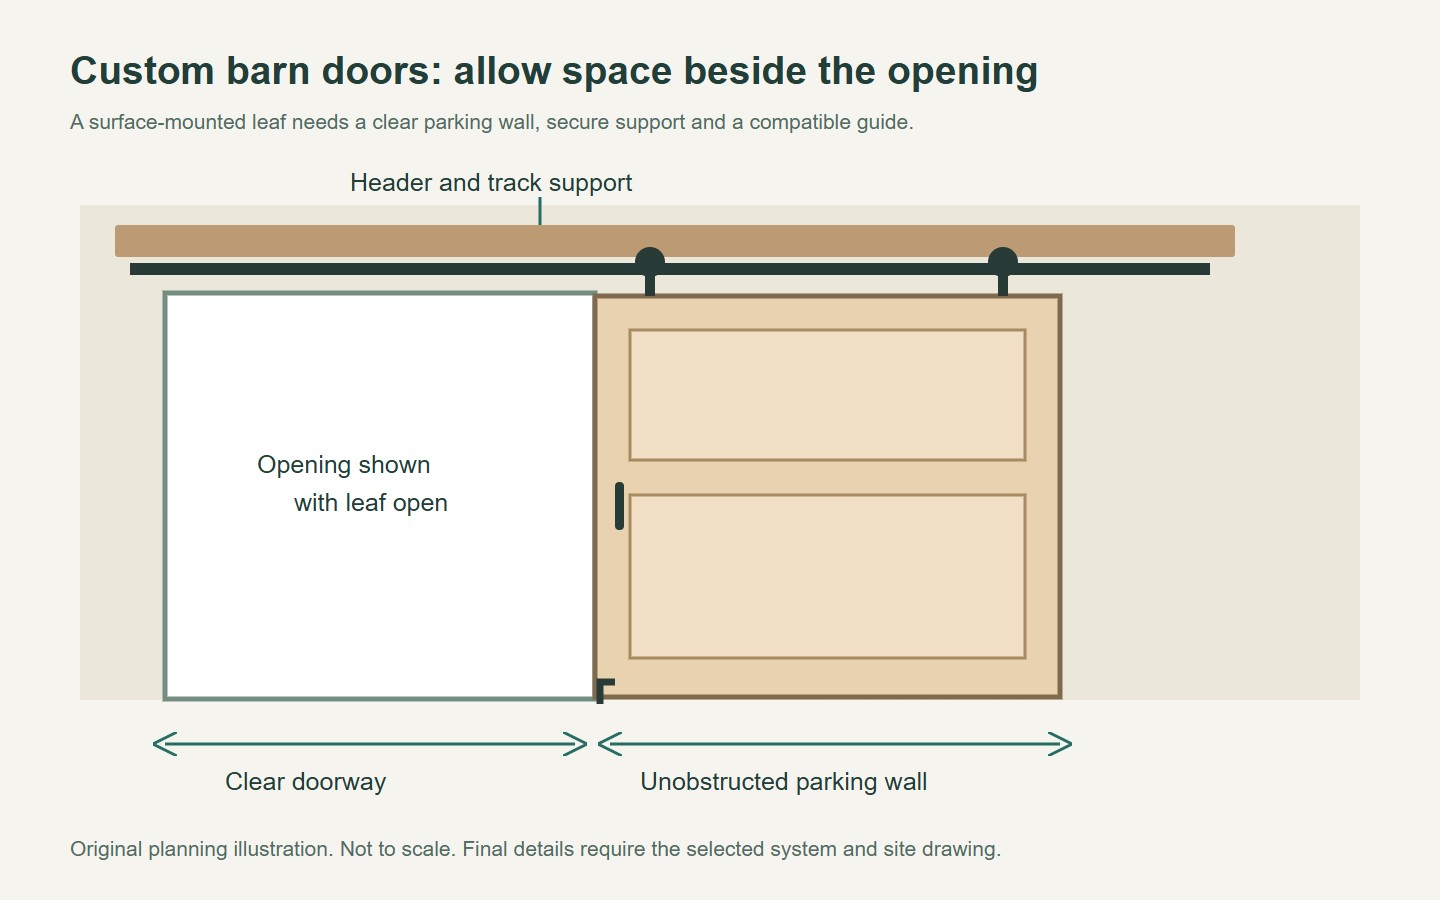
Include the work left by the old doorway
A complete retrofit quotation should identify what happens to the original hinges, latch preparation, stops and trim. Removing the old leaf may leave visible fixing holes or unfinished surfaces. Agree which parts are retained, altered or made good.
Review the floor too. A new guide needs a suitable location and must be coordinated with the finished surface and any services below it. If flooring is changing at the same time, use the final level in the door design.
The U.S. Federal Trade Commission recommends written estimates that describe the work and materials. For this project, that means distinguishing the door and rail from preparation, installation and finishing. Compare the same scope rather than just the visible product price.
Keep a record of the agreed appearance after the old hardware is removed. A small drawing or marked photograph can clarify expectations about trim, paint and the exposed opening.
Decide whether another arrangement fits better
If the parking wall cannot remain clear, a pocket, bypass or revised hinged arrangement may be more practical. Compare those alternatives using the same room plan and privacy requirements. The aim is to improve the room, not to force a preferred door style into an unsuitable opening.
- Confirm the problem the change is intended to solve.
- Test both open and closed room conditions.
- Review privacy and any required building function.
- Coordinate support, controls, flooring and finishing work.
- Approve the operating and service details before installation.
For a glazed alternative, review Forge sliding door options and the interior PT Door example. These catalogue references do not confirm timber barn-door availability. Ask Forge about the specific glazed configuration and supply scope if it suits the room's requirements.
Interior sliding barn doors make sense when the room can accommodate the complete change. A careful retrofit review protects the useful features of the existing doorway while improving the problem you set out to solve.
Questions buyers ask
Can I replace a bedroom door with an interior barn door?
Review visual privacy, sound expectations, latching and any required fire or escape function first. Confirm the suitability of the complete arrangement with the responsible professional rather than treating it as a decorative leaf replacement only.
Will the existing door opening need finishing work?
It may. The original hinges, latch and stops can leave visible preparation or unfinished surfaces. Ask the installer to identify what will be retained and what making-good work is included in the quotation.
What if the parking wall contains a light switch?
Show the switch and the full panel path on the plan. Have the design and any service relocation reviewed before ordering. Do not simply let the parked door make an essential control inconvenient or inaccessible.
Prepared for Forge Windows and Doors (FoShan) Co., Ltd. Sources checked . Catalogue photographs and planning illustrations do not establish the performance of a supplied product.


