
Short answer: Large, single and front sliding doors need more than a dramatic panel. The design must resolve panel weight, structural movement, carrier capacity, entrance security, accessible operation, parked position, glass safety, colour durability and a realistic replacement route.
Key decisions at a glance
- Use net clear passage and panel weight as primary metrics.
- Check head/sill deflection before manufacture.
- Entrance sliders need deliberate security and egress decisions.
- Approve white, black or custom finishes with physical samples.
What a large or front sliding door means in a project brief
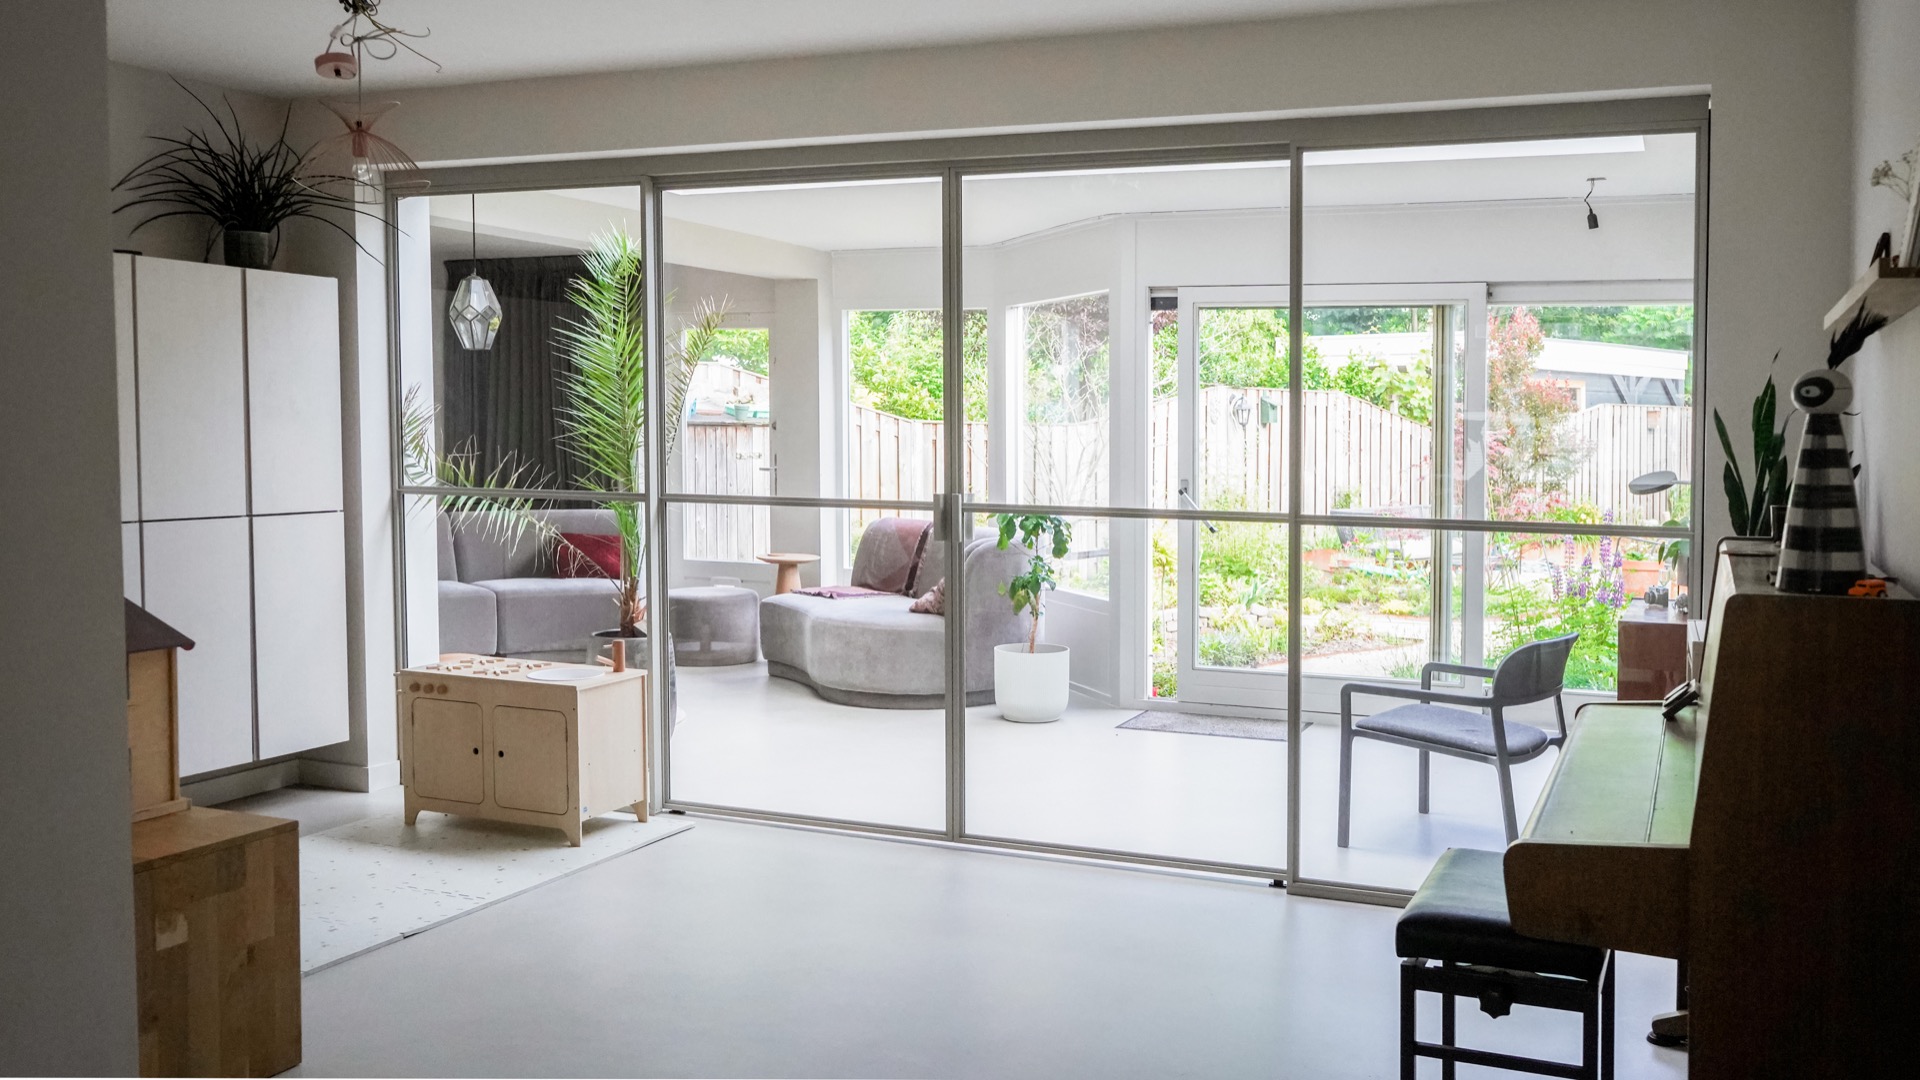
Huge or giant sliding doors are informal searches for oversized panels or wide multi-panel openings. Single sliding door may mean one moving leaf, while sliding front door describes an entrance use. Colour searches such as white sliding or black sliding door describe finish intent but not the frame system.
Search phrases are not specifications. Similar terms can describe different panel counts, opening directions, sill conditions or glazing builds. Use the keyword to find a product family, then convert it into measurable requirements before comparing quotations.
Option comparison
| Design | Visual effect | Engineering consequence | Operational issue |
|---|---|---|---|
| One very large panel | Few sightlines | High glass/roller loads | Greater starting force |
| Several stacking panels | Rhythmic vertical lines | More rails and interlocks | Large parked stack |
| Single front slider | Distinct entrance | Security/egress focus | Wall space beside opening |
| Dark finish | Strong contrast | Heat/appearance considerations | Shows dust and scratches differently |
Set a panel-size envelope with engineering
Panel width, height, area, weight and aspect ratio interact with wind pressure and frame stiffness. Ask for the limit at the project pressure and glass build. Structural head movement must remain within the door supplier's tolerance.
Very large panels also need a delivery, lifting and replacement plan. Check route widths, crane or vacuum-lifter access, floor loading and safe storage before ordering.
Design a sliding entrance as an entrance
A front door needs secure locking, external access, weathering, address visibility and convenient daily use. Depending on occupancy, egress and accessibility can control clear width, opening force and release hardware.
Automatic operation introduces sensors, power, controls and safety zones. Manual entrance sliders need handles and stops that can be used by the intended occupants without trapping fingers.
Use colour to support, not replace, the specification
White, black and metallic finishes change perceived sightlines and coordinate differently with glass and seals. Approve a physical sample with the intended gloss and texture. State whether internal and external colours differ.
Dark finishes can reach higher surface temperatures in strong sun, while light finishes show sealant and dirt differently. Follow the finish provider's exposure and maintenance advice.
Specification checklist
| Item | What to define | Evidence to request |
|---|---|---|
| Panel | Dimensions, area, weight and aspect ratio | Limit check |
| Structure | Head/sill support and movement | Engineer criteria |
| Entrance | Clear width, access, security and egress | Door schedule |
| Handling | Transport, lifting and replacement path | Method plan |
| Finish | Colour, gloss, texture and exposure | Approved sample |
| Operation | Force, handles, stops and automation | Hardware/control data |
For an international order, identify the destination country, site exposure, building type and authority having jurisdiction at the start. A report for one size, glass build or hardware set may not represent another configuration. Ask the supplier to identify exactly which tested or calculated configuration supports the offered unit.
Energy, safety and regulatory evidence
Energy labels and declarations are regional. NFRC explains whole-product U-factor, solar heat gain coefficient, visible transmittance and air leakage for North American comparison. The EU Construction Products Regulation provides a common framework for declaring construction-product performance. UK Approved Documents and Australian YourHome guidance illustrate how local rules and climate design can change the right answer. These sources are starting points; the project designer or local authority determines what applies.
- NFRC energy-performance ratings
- European Commission: Construction Products Regulation
- GOV.UK Approved Document M
- U.S. 16 CFR Part 1201 architectural safety glazing
Questions to send with an RFQ
- What are the finished structural opening and permitted tolerances?
- Which panel or sash arrangement, handing and opening direction is required?
- What glass make-up, safety treatment, spacer and coating are proposed?
- What frame finish, colour, drainage path, seals and hardware set are included?
- Which performance reports apply to this exact size and configuration?
- How will the unit be packed, protected, installed, adjusted and maintained?
- Which exclusions could change the landed or installed cost?
Record the decision before manufacture
Close the selection process with one controlled schedule for a large or front sliding door. It should reference the approved drawing revision, opening survey, finish sample, glass specification, hardware set, performance documents, packing method and installation responsibilities. Record every accepted deviation and identify who approved it. This compact decision record helps the designer, buyer, factory, logistics team and installer work from the same assumptions; it also makes later maintenance or replacement far easier than relying on emails, search terms or an undated catalogue page.
Frequently asked questions
How large can a sliding glass door panel be?
The system, glass, rollers, wind pressure and aspect ratio determine the limit. Use project-specific checks, not a generic maximum.
Can a sliding door be the main front door?
Yes when security, external access, weathering, egress, accessibility and daily operation are designed for entrance use.
Are black sliding doors hotter in the sun?
Dark surfaces can absorb more solar energy. Product finish, exposure, ventilation and material movement should be considered.
Is one large panel easier than several panels?
It reduces joints but increases weight, handling and operating demands. Several panels add tracks, interlocks and stack space.
Next step
Review Forge's large sliding door options, then send the opening size, drawings, destination and performance requirements. Forge can discuss configuration and manufacturing options, but final suitability and code compliance must be confirmed for the specific project.
Technical note: reviewed in August 2026. Regulations, product options and test scopes can change; verify current documents before procurement.


