
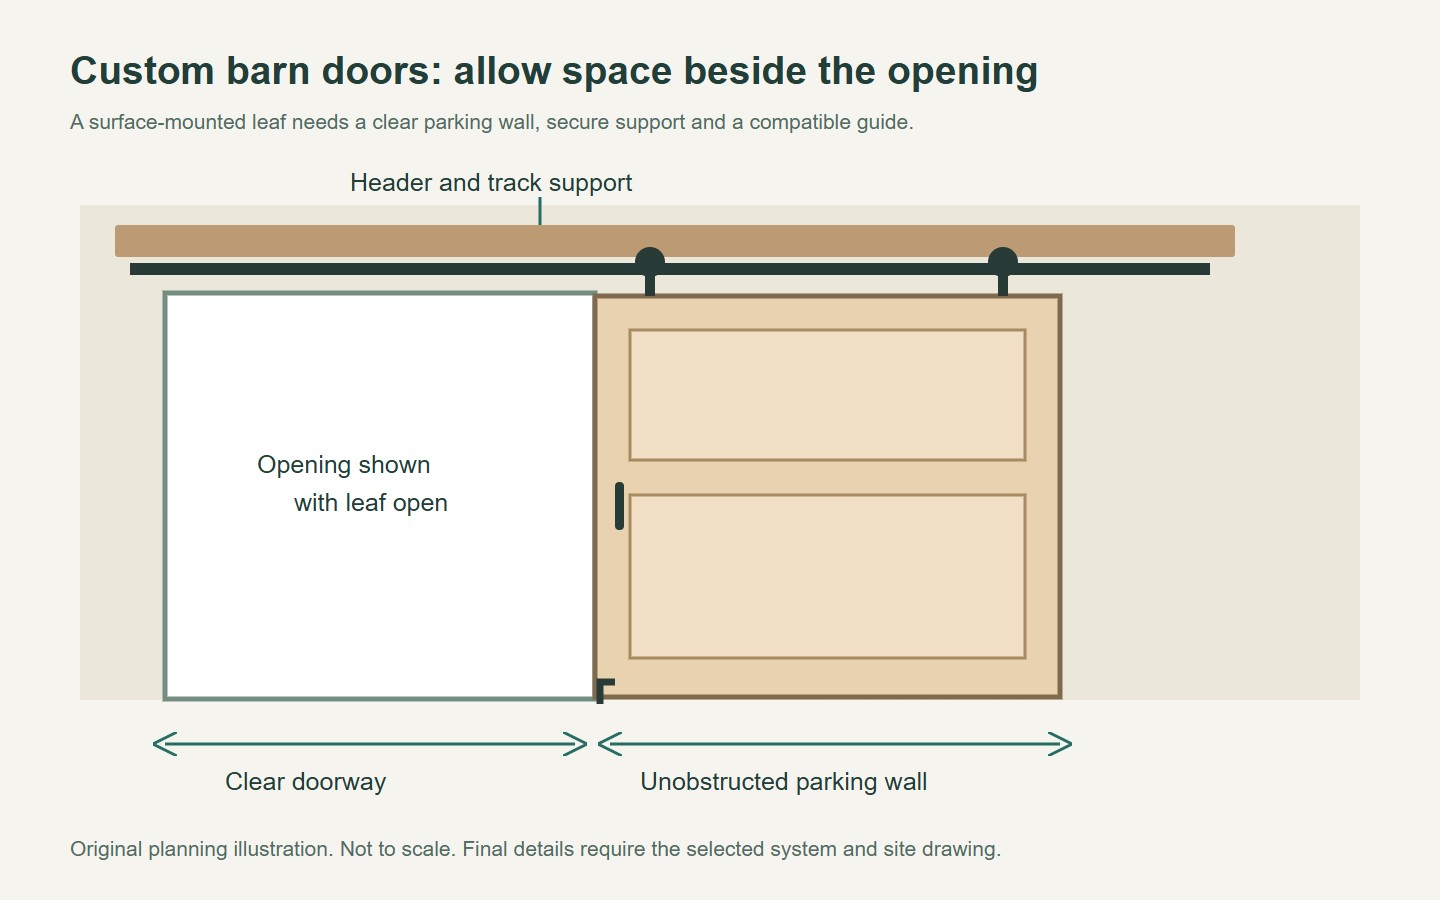
A single sliding barn door uses one leaf that moves to a parking area beside the opening. Plan that wall, the required opening coverage and normal handle access together. The arrangement can create a simple visual feature, but it still needs a compatible running system, suitable support and a practical daily route.
The main design decision is where the leaf lives when open. That parked position is part of the room for much of the day, so it should be reviewed with switches, furniture, trim and other features already occupying the wall.
One-leaf planning rule: draw the closed coverage and fully parked position before choosing the leaf pattern or visible track style.
Choose the parking side for a single sliding barn door
Stand at the normal approach and consider which side gives the most convenient entrance. Compare both directions on the room plan, including how the leaf appears when parked.
A wall may have enough apparent width but still contain switches, sockets, shelving or furniture that conflicts with the moving leaf. Show those elements in elevation and section rather than marking the entire wall as empty.
RealCraft identifies single-door configurations within its Aero hardware options. Use the actual selected configuration to establish the required arrangement; do not infer all dimensions from a generic photograph of one leaf on a rail.
If neither side provides suitable travel, reconsider the opening system instead of forcing the single-leaf concept into an obstructed layout.
Confirm opening coverage and useful passage
Ask the supplier how the selected leaf should relate to the finished opening and trim. Required coverage and clearances depend on the actual system and should not be replaced by a universal overlap figure.
Show the opening with the leaf fully moved to its permitted position. Check the useful passage and the location of the handle rather than assuming the entire nominal opening is automatically unobstructed.
| Position | What to confirm |
|---|---|
| Closed | Required coverage and acceptable sightlines |
| Moving | Clearance past trim and other projections |
| Fully parked | Useful passage and reachable handle |
| Servicing | Access to the required operating components |
For a room where visual or acoustic privacy is important, define the actual requirement. A single opaque leaf may block a direct view while still leaving perimeter sound paths; appearance is not a tested separation result.
Check handles and trim through the full travel
Draw the leaf face, handle, casing and skirting in section. The part that projects furthest can determine whether the door passes cleanly along the wall.
Johnson illustrates casing and baseboard relationships for its 2610F wall-mounted system. Use the correct product detail and surveyed room condition, not a clearance copied from another hardware arrangement.
Review furniture in use, including pulled-out chairs or open storage fronts. A route that works in a tidy plan may become inconvenient during ordinary household activity.
Ask how the door is grasped from both sides and when fully parked. If a pull or closing accessory is selected, confirm that it belongs to a compatible complete configuration.
Specify the leaf and complete supporting hardware
Record the finished leaf construction, dimensions, thickness and mass. Include any glazing or applied decoration before the hardware is approved.
Johnson lists 2610F hardware sets separately from items such as doors and trim. Confirm whether the quotation includes the actual leaf and all required operating parts rather than treating the kit image as a complete supply list.
Keep guides, stops and required retention components in the arrangement. A minimal visual style should not be achieved by omitting parts that the selected system requires.
Have the installer establish suitable supporting construction and fixings. The visible backer or track finish does not reveal what exists behind the wall surface or prove that the mounting is appropriate.
Finish the room around the approved operation
Select the leaf pattern and finish after the practical layout is resolved. Compare the appearance with the door both closed and parked, because the leaf becomes a feature on two different parts of the wall.
Ask whether the leaf arrives unfinished, primed or finished and identify any remaining preparation. Keep the selected product's care instructions and avoid assuming a decorative finish establishes suitability for damp or exterior conditions.
At handover, review normal movement and any configured closing function with the room finishes complete. Keep the required parking area available as the furniture changes and retain the leaf and hardware references for later service.
- Select a workable one-sided parking wall.
- Confirm closed coverage and actual open passage.
- Check handles, trim and furniture through travel.
- Verify the leaf, complete hardware and support.
- Approve the finish and retain the operating record.
When requesting a single-leaf sliding option from Forge, send the room plan and parking-wall elevation. A clear description of the one-sided movement helps the supplier assess an actual configuration rather than quote a door based only on its decorative face.
Questions buyers ask
How much wall space does one barn door need?
Use the selected system's required leaf travel and parked position, including stops and handle clearance. Do not assume one universal allowance. Show the actual opening, trim and nearby features so the supplier can confirm the layout.
Can I cover a light switch with the open door?
Plan the parking wall around the functions that need to remain usable. Show switches, sockets and other fittings on the elevation and resolve conflicts before installation rather than treating the wall as unused space.
Does a single-door hardware kit include the leaf?
Not necessarily. Confirm the itemised quotation and product contents, including the leaf, running components, guides, stops, handles and any required preparation. A photograph of an installed door is not a parts list.
Prepared for Forge Windows and Doors (FoShan) Co., Ltd. Sources checked . Catalogue photographs and planning illustrations do not establish the performance of a supplied product.


