
Sliding barn doors for a closet should be selected around the space beside the frontage and the storage access needed behind it. A single surface route uses adjacent wall space, while a purpose-designed bypass arrangement allows leaves to overlap. The second option needs compatible hardware and its own depth review.
Do not assume that a standard single-track kit can be turned into a bypass system by adding another leaf. Confirm the exact arrangement, component scope and finished leaf conditions with the supplier.
Before ordering: draw the parked panels over the closet layout, check access to drawers and shelves, and review how far the hardware and leaves project into the room.
Measure the wall space the open leaves need
Mark the closet opening and the usable wall on each side. Include light switches, furniture, skirting and other fittings that the moving panels must clear.
For a surface-mounted leaf, show its full travel rather than only the final parked position. For a two-leaf arrangement, confirm where each leaf goes and whether both sides of the frontage are available.
| Arrangement | Space to review | Storage question |
|---|---|---|
| Single surface leaf | One clear parking wall | Can the desired section be uncovered? |
| Two surface leaves | Parking space for the specified movements | Does the everyday opening suit the contents? |
| Purpose-designed bypass | Overlapping leaves and their offsets | Can drawers and shelves be reached through the remaining opening? |
The best arrangement is the one that fits the actual room and storage routine, not simply the one that avoids a conventional swing arc.
Confirm the bypass system for sliding barn doors on a closet
A bypass arrangement needs coordinated tracks, brackets or other fittings so the leaves can pass as designed. Ask for the manufacturer's layout and component references.
National Hardware lists a specific barn-door bypass bracket. That product category illustrates why bypass is a defined hardware arrangement, not an assumed capability of every exposed rail.
The Johnson Hardware wall-mount range also shows that operating hardware has particular leaf and mounting conditions. Confirm the finished thickness, weight and construction of every proposed leaf.
Do not combine unrelated brackets, rails and hangers because their finishes match. Compatibility and support should be confirmed for the complete configuration.
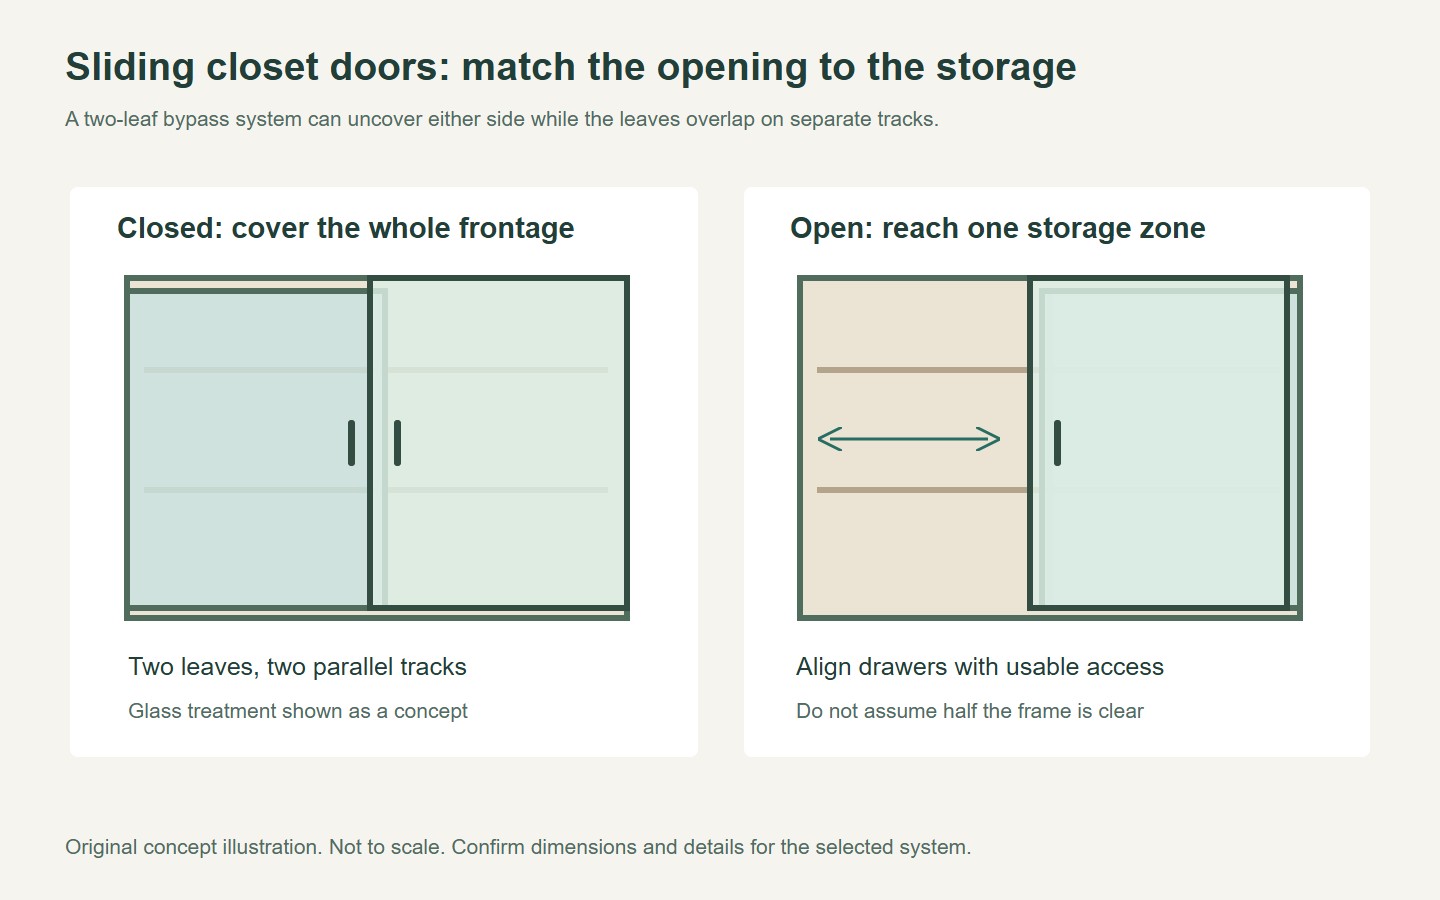
Check the depth and handle projections
Overlapping leaves can require different offsets from the wall. Show the complete depth, including rails, brackets, handles and other projecting details, on the room plan.
Check clearance to the bed, dressing furniture or nearby circulation. A configuration that solves a parking-wall problem may still create an inconvenient projection into the room.
Review the handles in every position used to access the closet. A pull should remain reachable without preventing the intended overlap or blocking a drawer.
Keep guides, stops and retention components within the system review. They should not be omitted to reduce the visible hardware or make an unconfirmed arrangement fit.
Coordinate the parked leaves with the closet contents
Place the storage elevation behind the door drawing. Show drawers, pull-out racks and larger stored items in the positions needed for use. Then identify which panel movements provide access to each section.
Do not assume that a bypass arrangement leaves half of the frontage completely clear. Frame, overlap and hardware details can affect the usable opening. Request that dimension from the supplier.
For a walk-in closet, the doorway also provides user passage. Where the ADA Standards apply, the Access Board guidance distinguishes user passage from shallow storage openings. Have the relevant project requirements applied to the actual layout.
A shallow closet and a walk-in room can look similar from outside while needing different access reviews. State the intended function in the enquiry.
Compare the complete supply and installation scope
Ask what the quotation includes: leaves, tracks, brackets, guides, handles, optional closing features and the required installation work. Keep support preparation and making good visible where relevant.
- Map wall space and the full panel travel.
- Identify the purpose-designed hardware arrangement.
- Confirm complete leaf conditions and mounting requirements.
- Check depth, handles and storage access.
- Record the included components and installation responsibilities.
For a related glazed alternative, review Forge sliding door configurations and the interior PT Door example. These do not establish compatibility with a separate barn-door kit or a complete closet system. Ask Forge to confirm the proposed material and scope before ordering.
Sliding barn doors for a closet can be planned more effectively when parking and projection are reviewed together. A confirmed hardware arrangement and storage-access drawing are more useful than an attractive frontage without those details.
Questions buyers ask
Can a single barn-door rail be used for two bypass leaves?
Do not assume it can. Use a purpose-designed configuration and confirm the compatible brackets, tracks, hangers and leaf conditions with the supplier.
Does bypass remove the need to check room space?
No. It changes the parking arrangement but can add depth and projections into the room. Review the complete hardware and leaf envelope with furniture and circulation.
Will every closet drawer work behind overlapping barn doors?
Only if the usable openings align with the storage. Show each drawer or pull-out fully extended and check access in the required door positions before ordering.
Prepared for Forge Windows and Doors (FoShan) Co., Ltd. Sources checked . Catalogue photographs and planning illustrations do not establish the performance of a supplied product.


