
Sliding doors for kitchen layouts should be chosen according to the boundary they serve. An internal room door, a pantry frontage and an exterior patio opening can look similar in a photograph while needing different specifications. Identify the function before selecting the frame, glazing or hardware.
The kitchen's working route should remain practical in every case. Include cabinet and appliance movement, the position of the person using them and the place where the door leaves park.
First decision: state what the opening connects. Then review the relevant access, services, performance and care requirements for that specific boundary.
Identify the kitchen boundary
An internal divider may control the relationship with a dining or living room. A pantry door primarily controls access to storage or a small adjoining space. An exterior opening forms part of the building enclosure.
| Opening type | Main planning question | Specification focus |
|---|---|---|
| Internal room doorway | How should adjoining activities connect or separate? | Movement, privacy and room interfaces |
| Pantry frontage | How are the stored items reached? | Clear access, storage layout and appropriate conditions |
| Exterior kitchen opening | How does the kitchen connect to outdoors? | Weather, energy, levels and installation detail |
Use the correct category when making an enquiry. A quote for a decorative internal leaf should not be compared directly with a complete exterior door assembly.
Review sliding doors for kitchen circulation
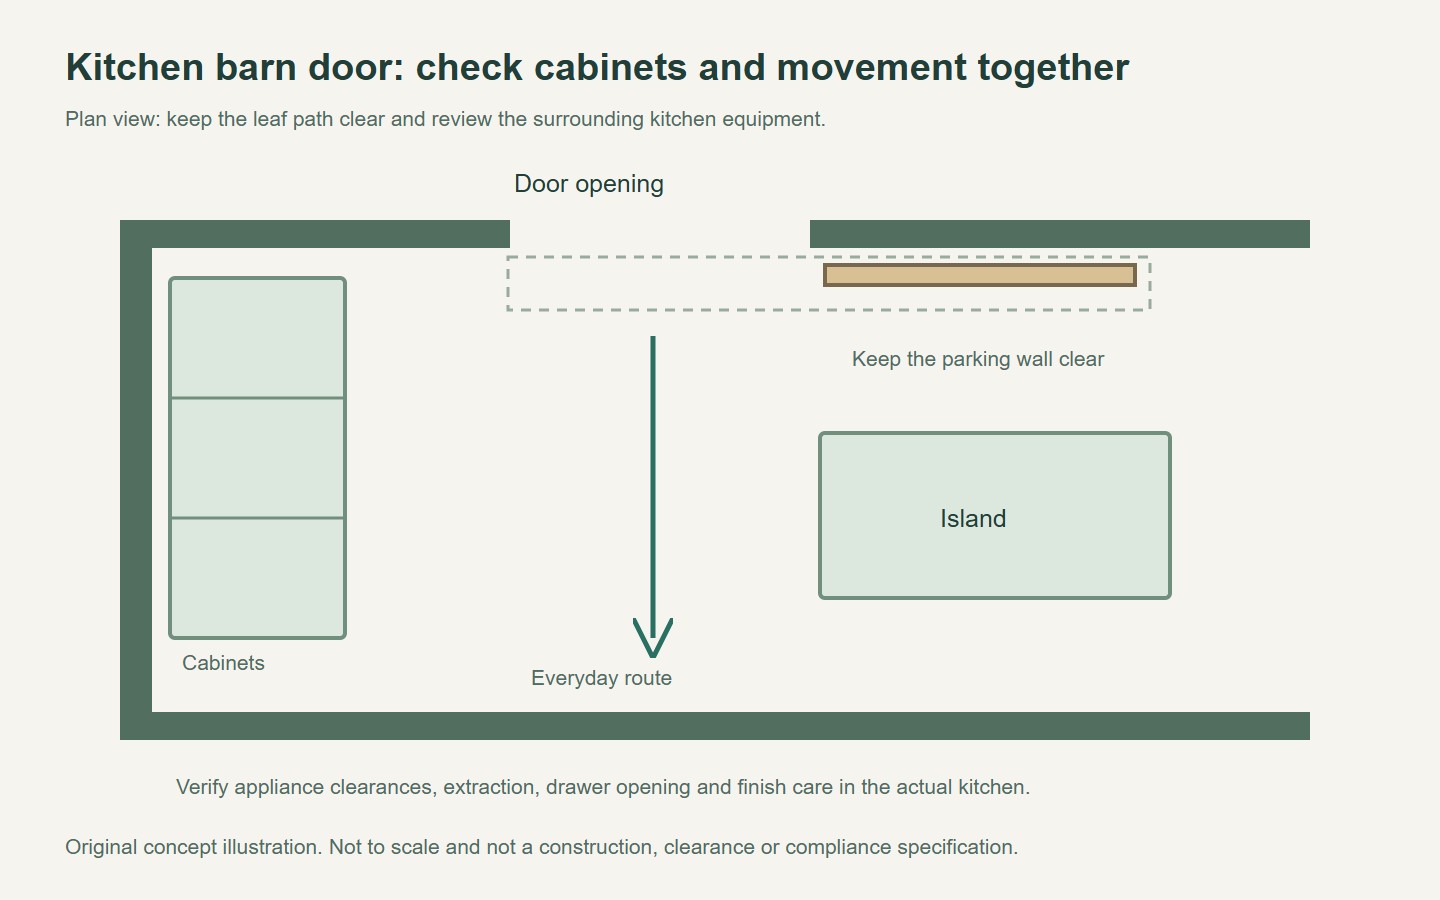
Mark the door movement on the furnished kitchen plan. Open drawers and appliance doors in the review, and show the standing space used for ordinary tasks.
For a surface slider, keep the parking wall clear of relevant fittings. For a bypass arrangement, check which part of the opening remains occupied by parked leaves. For a pocket, have the actual wall and services reviewed.
Ask for the clear opening in the everyday mode. The overall frame width may include fixed glass, overlap and other components that reduce the passage.
Keep internal systems within their intended use
If the opening connects indoor rooms, decide what the closed boundary must achieve. Visual privacy and acoustic separation are different requirements, and neither should be inferred from frame style alone.
dormakaba identifies MUTO as an interior sliding-door system with defined configuration options. This illustrates why a product's intended application matters. An indoor mechanism should not be assumed suitable for exterior exposure because it uses glass.
Review handles, locks and closing options with the selected leaf and movement. Similar-looking fittings may have different requirements, so keep the actual references in the quotation.
For a pantry, coordinate drawers, shelves and frequently used storage with the usable opening. The door layout and storage should be approved together.
If a quotation changes the opening type, ask for a revised scope. Changing from an internal divider to a patio assembly can involve different thresholds, glazing, weatherproofing and installation responsibilities. Keep those changes visible in the drawings and the price comparison.
Review ventilation and exterior performance separately
A kitchen boundary should be considered with the room's services in both open and closed states. Do not obstruct required ventilation openings or treat the door as a substitute for suitable extraction.
Your Home discusses cooking emissions and appropriate ventilation. Apply the relevant appliance instructions and project review rather than assuming a decorative closure provides a particular air seal or contains cooking smells.
For an exterior opening, request evidence for the actual assembly. FGIA distinguishes different performance-certification scopes, including thermal and basic air, water and structural characteristics. One type of document does not prove every required function.
Coordinate the exterior sill with the finished floors and surrounding wall. An internal floor transition and an exposed threshold are different details even if the desired appearance is similar.
Give the supplier one clear application brief
Include the opening type, dimensions, destination, intended movement and relevant requirements. Add photographs or a room plan showing nearby cabinets, appliances and panel parking.
- Name the boundary: internal room, pantry or exterior.
- Show the working kitchen and everyday route.
- Confirm clear access and the parked leaves.
- Review services and application-specific performance.
- Identify material, hardware and care requirements.
- State the intended supply and installation scope.
Compare Forge sliding door configurations with the interior PT Door example or folding door options as relevant to the project. Send Forge the application brief before selecting a final system.
Sliding doors for kitchen spaces are easier to specify once their role is clear. Starting with the boundary prevents a visually similar product from being mistaken for the right assembly.
Questions buyers ask
Can the same sliding-door specification be used for a pantry and patio?
Do not assume equivalence. Storage access and exterior enclosure involve different requirements. Identify the actual application and obtain a system suitable for it.
Will closing a kitchen divider replace extraction?
No. Review the room and appliance ventilation requirements separately. A decorative sliding closure does not establish an air seal or a controlled ventilation result.
What should be shown beside the proposed kitchen door?
Include cabinets, appliance movement, standing space, controls and the complete panel parking route. Review the kitchen in normal use rather than as an empty opening.
Prepared for Forge Windows and Doors (FoShan) Co., Ltd. Sources checked . Catalogue photographs and planning illustrations do not establish the performance of a supplied product.


