
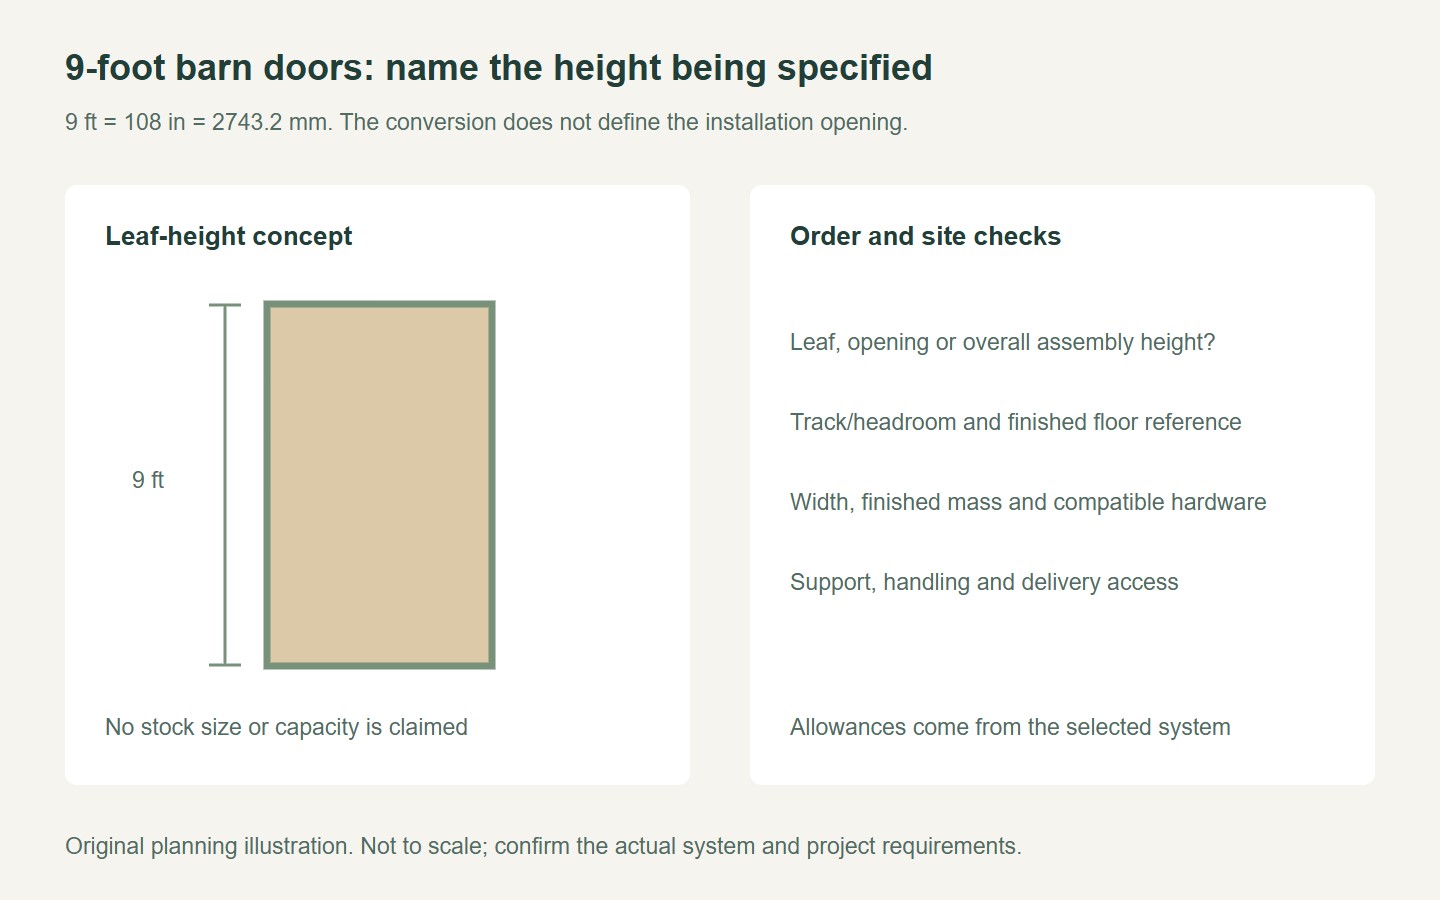
A 9 foot tall barn door describes a height of 108 inches, or 2,743.2 mm, but you must confirm whether that dimension means the leaf, opening or overall assembly. Track, headroom, floor reference and coverage requirements remain product-specific. The conversion alone does not establish a suitable installation size.
For a tall leaf, the width, construction, finished mass and handling route also matter. A nine-foot ceiling or a nine-foot opening should not automatically become an order for a nine-foot leaf without the selected system's details.
Order priority: label the height reference, then approve the complete leaf, running system and supporting arrangement.
Define the 9 foot tall barn door measurement
Record what is being measured and between which surfaces. Leaf height, finished opening height and the total area needed for the door and track are different dimensions.
The unit conversion is straightforward: 9 × 12 = 108 inches, and 108 × 25.4 = 2,743.2 mm. These are equivalent lengths, not a manufacturer size schedule or stock claim.
| Height description | What still needs checking |
|---|---|
| 9-foot leaf | Required coverage, floor gap and running-system arrangement |
| 9-foot opening | Suitable leaf and hardware dimensions for that opening |
| 9-foot room height | Space for support, track and intended finished appearance |
| Custom specification | Actual manufacturer approval and final dimension references |
Keep units on the drawing and do not replace a precise order dimension with a rounded metric label. Confirm the actual product and installation relationship before fabrication.
Allow for the selected track and finished floor
Draw the head of the opening, track, support and leaf with the final floor reference. Identify the clearance and preparation required by the selected system.
Johnson provides a 2610F detail showing its door, track and surrounding trim relationships. That is a product-specific example, not an allowance that can be applied to every tall barn-style door.
Review planned flooring and trim changes before the height is approved. A different finished-floor level can affect the relationship between the leaf and guides.
Do not assume later adjustment can accommodate any measurement error or design change. Resolve the actual leaf and mounting schedule through the correct instructions.
Verify width, construction and finished mass together
A tall narrow leaf and a tall broad leaf can present different handling and operating demands. Record width and thickness alongside height and describe the complete construction.
Include glazing, facings, decorative elements and finish in the completed leaf specification. Do not estimate hardware compatibility from an unfinished core or a photograph alone.
RealCraft identifies heavy-duty running hardware as a specific configured product, and its support resources address hardware weight limits. Use the actual selected system and all relevant conditions rather than treating a high mass rating as approval for every tall leaf.
Confirm closing options, guides, stops and retention components for the complete configuration. A nine-foot label does not identify those parts or prove their compatibility.
Coordinate supporting construction and the parked position
Have the actual support and fixing arrangement established for the door and site. A decorative backer board or ceiling finish should not be assumed to carry the leaf.
Show the door fully parked beside the opening. Review trim, handles, switches and furniture throughout its travel, including any high-level features the tall leaf passes.
For paired or bypass layouts, identify every leaf and the required clearances. Do not assume a second single-door kit creates a compatible combined system.
Keep the intended interior or exterior application clear and request the relevant product evidence. Height and a substantial-looking rail do not establish weather, fire or acoustic performance.
Plan delivery, handling and everyday use before ordering
Check the route from unloading to the final opening, including turns, stairs and other actual site constraints. A tall finished leaf needs a workable delivery and installation plan.
Arrange appropriate assistance and handling equipment for the real item. Do not rely on cutting or dismantling the completed door to solve an access problem without manufacturer confirmation.
At handover, review normal operation with the complete system installed. Keep the finished leaf, hardware and care references so future service can identify the actual assembly.
- State which dimension is nine feet.
- Coordinate the head and final floor references.
- Verify width, mass and compatible hardware.
- Approve support and parking space.
- Confirm delivery and normal-use arrangements.
When asking Forge about a nine-foot barn-style requirement, send the height reference and full project drawing. Request confirmation of suitable available options rather than assuming the dimension alone defines an orderable complete door.
Questions buyers ask
How many inches is a 9-foot door?
Nine feet equals 108 inches, or 2,743.2 mm. Confirm whether that length describes the leaf, opening or another reference, because the conversion does not establish the complete installation dimensions.
Will a 9-foot leaf fit below a 9-foot ceiling?
Do not assume that. The support, track, floor relationship and selected system requirements need to be coordinated. Approve the actual section and dimensions before ordering the leaf.
Does a heavy-duty rail guarantee the tall door is suitable?
No. Confirm the permitted dimensions, finished mass, construction, configured components and supporting installation. A component rating alone does not approve the complete project.
Prepared for Forge Windows and Doors (FoShan) Co., Ltd. Sources checked . Catalogue photographs and planning illustrations do not establish the performance of a supplied product.


