
A barn door for a bedroom can change the room's layout, but it should be chosen through a review of privacy, light and passage as well as appearance. A surface-mounted leaf closes in front of the opening, so the surrounding gaps and sightlines deserve attention. A solid-looking panel alone does not describe the complete boundary.
For homeowners replacing a hinged bedroom door, begin with what the existing door needs to do. The new arrangement should be evaluated at night, from the hallway and from the bed, with the furniture in its intended position.
Bedroom check: assess the closed-room result and the everyday route before approving the wall-mounted style.
Review privacy from the hallway and room
Look at the closed position from directly in front and from angled approaches. A sightline around the side of a surface-mounted leaf may be visible from one position even when the front view appears covered.
Ask the supplier to show the designed overlap, floor clearance and closure details for the selected system. Do not choose a generic extra overlap as a substitute for its actual requirements.
Consider the panel material separately. An opaque face and a translucent glazed face create different views through the leaf, while the surrounding gaps remain part of the assembly.
Agree the practical expectation with the room's users. A decorative boundary that is acceptable for a dressing zone may not meet the same expectations as the main bedroom entrance.
Check night-time light and sound expectations
Review the doorway with the hallway light on and the bedroom darkened, then reverse the lighting. Note the visible light at the floor, sides and any meeting edge that matters from the bed.
If a particular light-control outcome is important, ask the supplier how the proposed assembly addresses it. A panel photograph cannot demonstrate the actual perimeter detail in your room.
Sound privacy also requires a separate brief. Your Home identifies gaps, door details and surrounding paths as relevant to sound isolation. A heavy leaf or opaque surface should not be presented as a tested room-level acoustic result.
Describe the concern, such as hallway conversation, and request appropriate assembly evidence where necessary. Avoid promising a decibel reduction or improved sleep from an untested decorative door selection.
Protect the route beside the bed and doorway
Draw the leaf open and closed with the bed, bedside tables, wardrobe and other doors in place. Include drawer movements rather than only the closed furniture outlines.
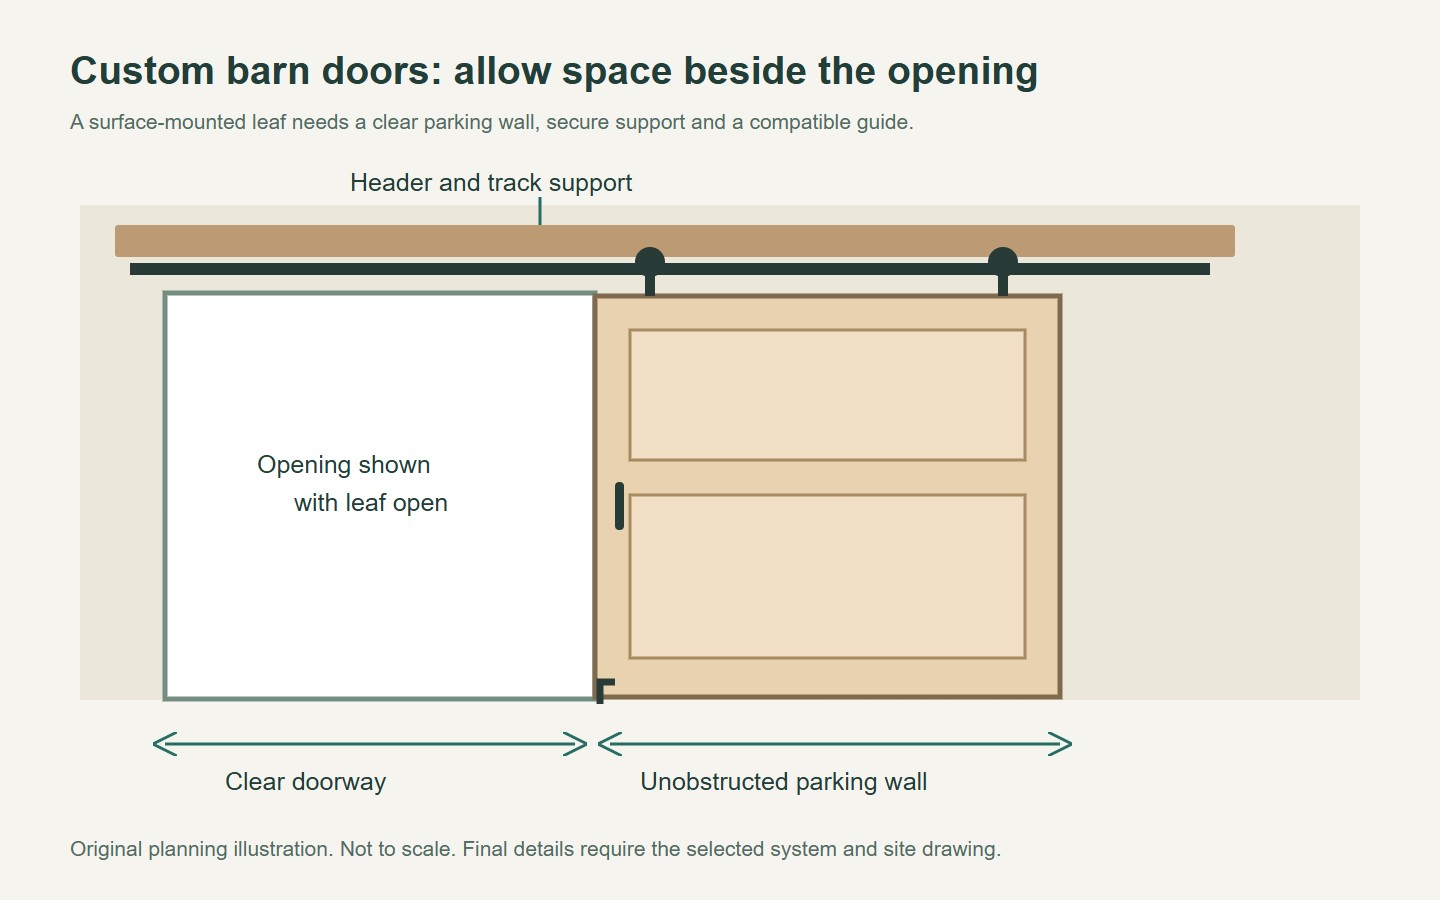
A surface-mounted barn door needs a clear parking wall and sufficient room for its handle and guides. Johnson wall-mount hardware documentation provides product-specific arrangements; the final layout should use the chosen system's requirements.
| Position | Bedroom-use question |
|---|---|
| Closed | Do privacy and light expectations remain acceptable? |
| Open | Does the parked leaf conflict with furniture or controls? |
| Passing through | Is the clear route practical from both sides? |
| Using storage | Can nearby drawers and wardrobes still operate? |
Check that the proposed change solves the original layout problem without creating a new one at the parking wall.
Choose handles and privacy functions together
Ask how the door is operated from each side and how any proposed privacy hardware fits the leaf, wall and frame arrangement. Confirm the exact function rather than ordering a latch based on appearance alone.
Required passage and release should be reviewed for the building and its occupants. Do not assume every decorative lock is suitable for a bedroom entrance or that a surface-mounted system fulfils a special fire or other regulated role.
Where accessibility requirements apply, the U.S. Access Board door guidance illustrates the need to consider operation and approach together. Obtain the review appropriate to the actual project rather than declaring a sliding door accessible simply because it has no swing.
Approve construction, care and the final room result
Confirm the finished leaf construction and weight with the hardware supplier. Have the support assessed for the actual mounting location, and identify any trim or finish work included in the installation.
Ask the installer to demonstrate normal operation and permitted care. Keep the hardware references and finish information so that future service can identify the assembly.
- Check direct and angled privacy views.
- Review night-time light at the perimeter.
- State sound expectations without assuming a rating.
- Protect furniture access and the daily route.
- Confirm handles, support and care requirements.
Compare the Forge sliding door options with your bedroom brief and confirm the proposed construction and closure details. A barn door is a useful bedroom choice when the complete installed arrangement meets the room's expectations, including the details that are less visible in an inspiration image.
Questions buyers ask
Will a solid barn door make a bedroom fully private?
Not automatically. The panel may conceal the direct view through its face, while gaps and angled sightlines remain around it. Review the complete closed arrangement from the hallway and bedroom, including the conditions that matter at night.
Does a bedroom barn door block sound like a sealed hinged door?
Do not assume equivalent sound isolation from appearance or leaf material. Define the required outcome and compare appropriate assembly evidence, including perimeter details and surrounding construction. A decorative surface-mounted door should not be assigned an untested acoustic result.
Can a barn door help when a hinged door hits bedroom furniture?
It may solve that conflict, but check where the sliding leaf parks and how nearby drawers, wardrobes and controls work. Compare the complete room plans in both open and closed states before treating the removed swing as an unconditional space saving.
Prepared for Forge Windows and Doors (FoShan) Co., Ltd. Sources checked . Catalogue photographs and planning illustrations do not establish the performance of a supplied product.


