
A barn door in a hallway should be assessed as part of the circulation route, not just as a room-entry feature. The surface-mounted leaf, handles and parking zone can affect how people move past the opening. Review the corridor with the door open, closed and in motion.
Start by identifying the route's required function and the surrounding doors, corners and controls. A sliding leaf may remove a swing arc from one room while placing another component into the hallway.
Before installation: map the complete movement and check the remaining usable route. Have the relevant access, fire and escape requirements reviewed before replacing an existing doorway.
Draw the hallway as a working route
Show the corridor, adjoining openings and the proposed parked leaf in plan. Include handles and other projecting details, not only the broad door face. A small projection can matter in a constrained route.
Review ordinary carrying tasks such as moving laundry, bags or larger household items. Check where a person stands to open the door and whether someone passing can move comfortably around that position.
| Potential conflict | What to show on the plan |
|---|---|
| Passing traffic | Remaining usable route with the leaf parked |
| Nearby doors | Their operating movements and approach areas |
| Controls | Switches or fittings that the leaf might cover |
| Corners and sightlines | Where users approach or emerge from rooms |
Use the actual measured layout for approval. The purpose of a sketch is to reveal questions, not to replace the requirements of the project.
Check the travel of the barn door in hallway use
Mark the full route between the closed and parked positions. Include the space needed for trim clearance, handles and the selected guide arrangement. A leaf should not be treated as having no depth because its plan symbol is a thin line.
For the hardware, the Johnson Hardware wall-mount range illustrates that compatibility and mounting conditions are system-specific. Confirm the actual leaf and support rather than selecting an exposed rail solely for appearance.
Keep the parking wall available in daily use. A console table, coat hook or temporary storage can enter a path that looked clear on the original drawing.
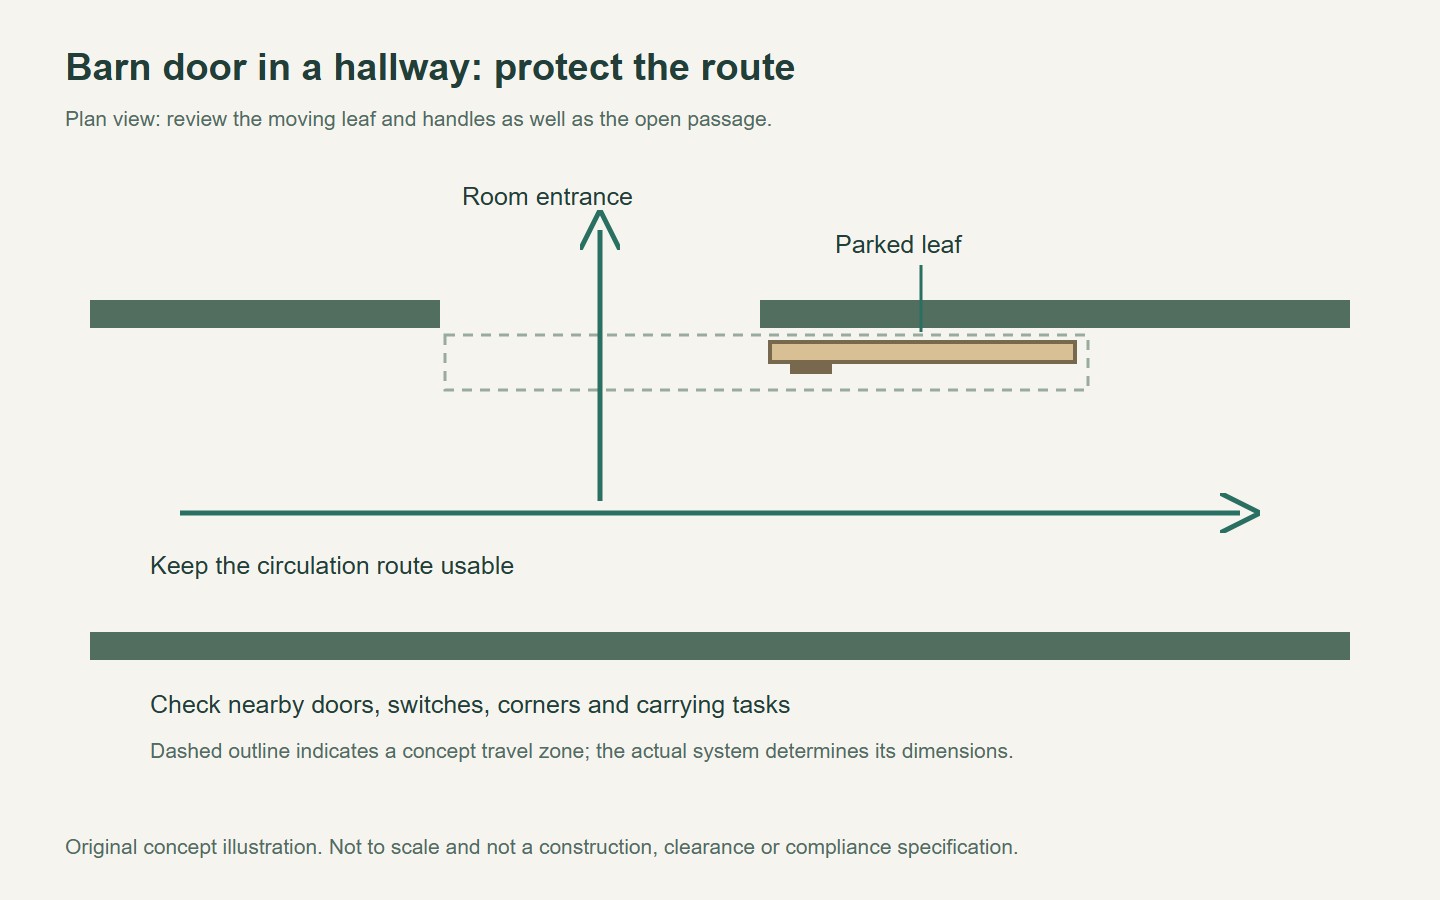
Preserve the required access and doorway function
Identify whether the existing door or corridor has a required building function. A decorative barn-style replacement should not be assumed equivalent to a specified fire, escape or other assembly.
Where the ADA Standards apply, the U.S. Access Board guidance addresses doorway and approach requirements. Have the responsible designer apply the relevant provisions to the complete route and operating arrangement.
Check handle use from both sides and with the leaf fully open. The fitting should remain reachable without forcing a user into an awkward position against the corridor wall.
Do not use a generic clearance number from a photograph or unrelated project. The actual system and applicable design requirements should govern the decision.
Consider changing users and household routines
A hallway is used repeatedly and often by more than one person at a time. Consider how the route works with children, visitors, carried items or changing mobility needs, without assuming one person's demonstration represents every use.
Your Home discusses liveable and adaptable design around usable access and changing household needs. That principle supports reviewing the doorway in the context of the route rather than only its closed appearance.
Test the neighbouring door movements together. A slider may avoid one collision while its handle or parked leaf creates another near a corner or adjacent opening.
Also review privacy from the corridor when the leaf is closed. The visual gaps around a surface-mounted leaf should suit the room, and any acoustic requirement needs its own assembly review.
Decide whether the hallway is the right parking side
Compare the intended arrangement with alternatives if the hallway cannot accommodate the movement. A pocket, another sliding configuration or an adjusted hinged layout may preserve circulation more effectively, depending on the actual construction.
- Map the complete corridor and adjoining openings.
- Show the leaf, handles and parking route.
- Review passing and carrying tasks.
- Confirm relevant building and access requirements.
- Keep controls and service access usable.
- Approve the actual system and installation scope.
For a related glazed solution, review Forge sliding door configurations and the interior PT Door example. These do not establish suitability for a particular corridor. Send Forge the hallway plan and required function before confirming a supply scope.
A barn door in a hallway should improve the home without weakening a route that everyone relies on. Reviewing circulation and the existing doorway's function gives the design a more useful foundation than its decorative appearance alone.
Questions buyers ask
Does a barn door always save space in a hallway?
It removes a conventional swing arc but adds a leaf and fittings along a wall. Review the complete travel, parked position and remaining circulation before deciding whether the change improves the route.
Can a hallway barn door cover a switch when open?
Plan the layout so necessary controls remain usable. Show switches and fittings with the full panel route, and coordinate any changes before ordering or installation.
What clearance should I use for a hallway installation?
Use the selected system and applicable project requirements. Have the measured corridor and complete doorway reviewed by the responsible professional rather than applying a universal number from an unrelated example.
Prepared for Forge Windows and Doors (FoShan) Co., Ltd. Sources checked . Catalogue photographs and planning illustrations do not establish the performance of a supplied product.


