
Bifold sliding doors should work for ordinary trips through the opening, not only for occasions when the entire system is folded away. Ask whether the proposed configuration includes a usable everyday traffic leaf and how it operates while the remaining panels stay closed. That decision can matter more than the largest possible opening.
A traffic leaf is a door used for regular passage within, or alongside, the folding arrangement where the selected system permits it. Its availability and operation depend on the configuration. Do not assume that every panel count automatically provides the same access.
Before approving a layout: demonstrate the everyday route, complete folding sequence and locked condition. Then check the panel parking area against furniture on both sides.
Begin with the route used most often
Identify where people normally approach the doorway and where they want to go. A patio entrance beside a dining table may need a different traffic-leaf position from a room divider beside a hallway. Keep that route visible on the furniture plan.
Ask which leaf opens first and whether any other panels must be released. A configuration may offer a wide opening yet require more movement than expected for a quick trip outside. Review that routine before selecting a symmetrical elevation.
NanaWall explains that integrated swing-door availability depends on the selected system and configuration. That manufacturer example supports a practical question for any supplier: show the actual everyday opening rather than promising it from the word bifold alone.
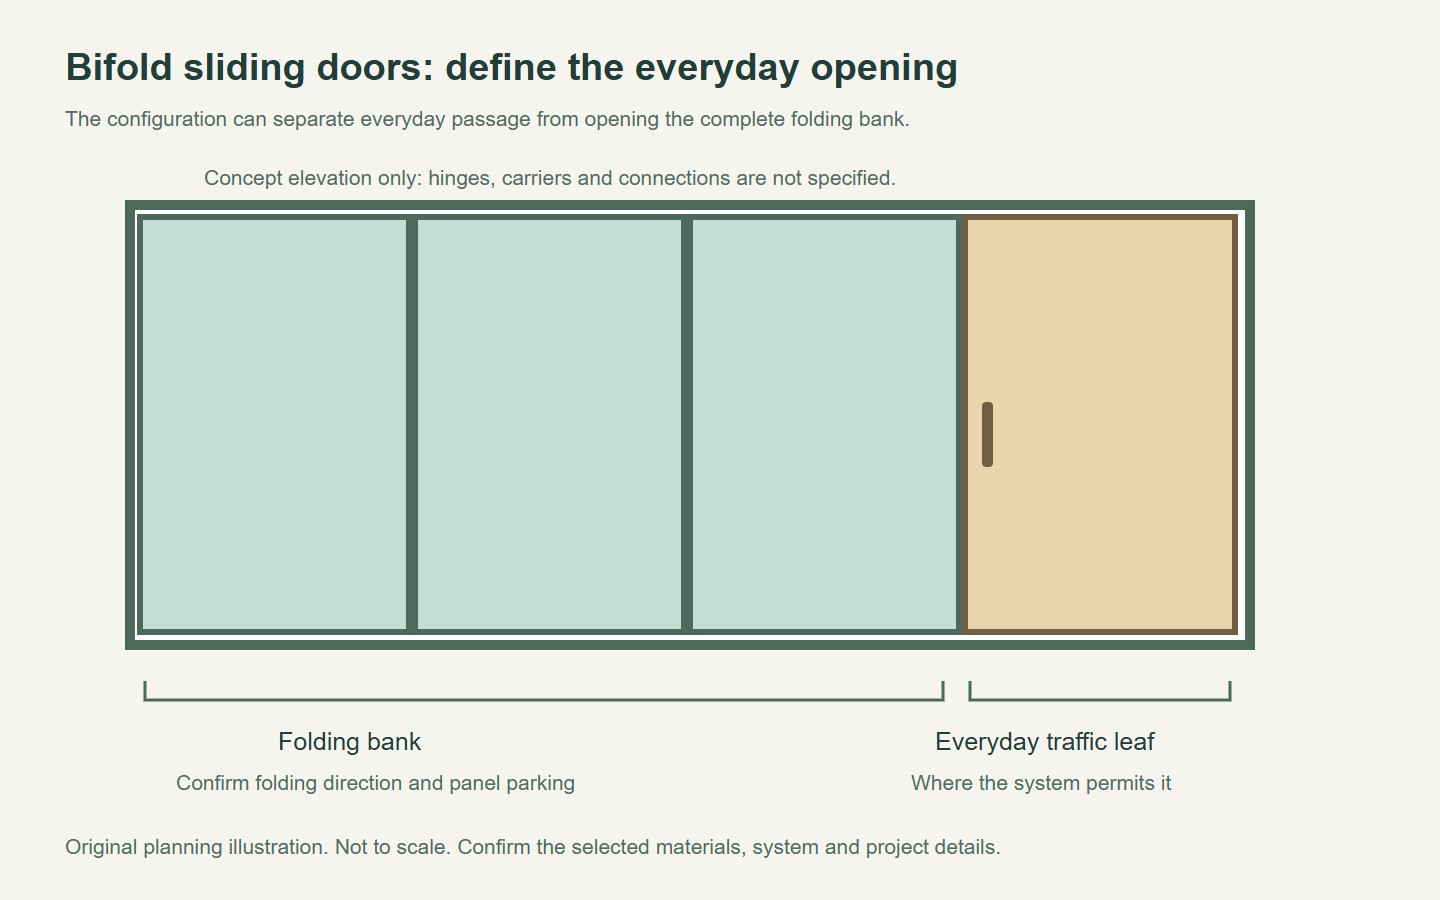
Match bifold sliding doors to the complete opening sequence
Request a demonstration or a clearly labelled sequence drawing. It should show how the locks release, how the leading leaf moves and where the panels finish. A closed elevation does not explain these actions.
Check whether folding occurs toward the inside or outside and which side receives the parked panels. These choices affect chairs, planters, screens and nearby doors. Mark the full movement area, not just the final stack.
| Operating condition | Question to confirm |
|---|---|
| Everyday passage | Which leaf opens and what must be released? |
| Full opening | What is the folding sequence and parking position? |
| Closing | In what order do the leaves return and secure? |
| Locked condition | Which parts are engaged and how is operation checked? |
The supplier's instructions should settle the sequence. Do not force a leaf that appears to resist movement or improvise a different order because another folding system operated that way.
Choose the configuration before final sizes
Panel count, leaf proportions and the desired everyday opening should be considered together. An equal-panel arrangement is one visual option, but it should not override access needs. Ask whether the selected system supports the proposed arrangement within its limits.
Centor organises folding-hardware technical documents by system. Use the documentation for the precise hardware and arrangement being supplied. Limits or instructions from a related system should not be transferred without confirmation.
Show the usable passage separately from overall frame width. A handle, jamb or leaf position may affect that passage even when the glazing elevation looks generous. Confirm the dimension in the mode used most often.
Where accessibility requirements apply, the U.S. Access Board guidance illustrates why the passage and approach space need review together. The responsible designer should determine the requirements for the actual project and jurisdiction.
Coordinate screens, thresholds and the adjoining space
If insect screening or a blind is planned, show how it interacts with both the traffic leaf and the folding bank. Confirm that handles, parked panels and the screen's own storage position do not conflict.
For an exterior opening, review the threshold with the finished floor and outside surface. Drainage, exposure and access requirements need a coordinated detail. A shallow-looking sill in a photograph is not proof of suitability for another site.
For an internal divider, decide what closing the panels should achieve. Visual separation, conversation privacy and any required building function are different requirements. Ask for relevant assembly evidence rather than attributing performance to the opening style alone.
Keep the surrounding furniture on the final review drawing. A layout that depends on moving a dining chair every time the traffic leaf opens may become inconvenient despite working mechanically.
Ask for an operating handover
At completion, have the installer demonstrate everyday opening, full folding, closing and locking using the supplied instructions. Make sure the people who use the door understand the sequence and know which parts should not be forced.
- Identify the everyday leaf and its intended route.
- Record the approved panel count and opening direction.
- Confirm parking and the clear passage in each mode.
- Coordinate screens, flooring and adjacent furniture.
- Keep the operating and maintenance information with the order.
Review Forge Aluminium Folding Door options alongside the sliding door range if the movement is still being selected. Send Forge the opening plan and everyday access requirement before requesting a final configuration.
Bifold sliding doors become easier to choose when regular passage is designed first and the complete opening is checked alongside it. The best configuration supports both without leaving the daily routine to chance.
Questions buyers ask
Does every bifold configuration include a traffic door?
No. The availability and operation of an everyday leaf depend on the selected system and layout. Ask the supplier to show the specific configuration and demonstrate passage while the remaining panels stay closed.
Should the panels fold inward or outward?
Choose through a coordinated review of the available space, furniture, exposure and project requirements. Show the full movement and parked position on both sides of the opening before approving the direction.
Can the folding sequence be changed after installation?
Do not assume it can. The hardware, connections and locking arrangement are designed for a particular configuration. Have the supplier review a proposed change rather than forcing the panels into another sequence.
Prepared for Forge Windows and Doors (FoShan) Co., Ltd. Sources checked . Catalogue photographs and planning illustrations do not establish the performance of a supplied product.


