


Send Message
Privacy statement: Your privacy is very important to Us. Our company promises not to disclose your personal information to any external company with out your explicit permission.

EN
Commercial bi fold doors can create a broad, flexible opening between a business interior and an outdoor area, but they are not automatically suitable for every entrance. For an Australian café, showroom or workplace, first decide how people will enter when the panels are shut, where the folded leaves will park and whether the opening forms part of an accessible or required exit route. Then check weather exposure, glazing, operation and the evidence required for the exact building and door configuration.
A folding glazed opening can suit a hospitality venue that connects indoor seating to a managed terrace, a showroom that occasionally needs a broad display opening, or a workplace breakout area. It can make less sense where a large stack would sit in a busy circulation path, where staff need a quick daily entrance but no practical traffic leaf is proposed, or where the external opening is highly exposed without a workable water-management detail.
Start with the use pattern, not the number of panels. Will the door be fully opened every day or only for events? Will a single leaf be used while the rest remain closed? Who will operate it, and where can the stack sit safely when open? The answers affect layout, hardware, staffing and maintenance. A designer can compare the proposed folding arrangement with a sliding or hinged alternative before a supplier quotes it.
| Project question | Commercial bifold option | Alternative to compare |
|---|---|---|
| Broad occasional opening | Panels fold into a side stack; confirm its projected depth. | A multi-track slider may leave part of the opening covered but avoid a projecting stack. |
| Frequent single-person entry | Check whether the actual layout supports a practical traffic leaf. | A dedicated hinged or automatic entrance may suit routine flow better. |
| Exposed exterior wall | Request evidence for the exact frame, glazing, size, sill and hardware. | Compare a more sheltered door position or another weather-rated assembly. |
| Accessible route or required exit | Have the access and fire/egress design reviewed before specifying. | Use the door type and clear path that the project certifier accepts. |
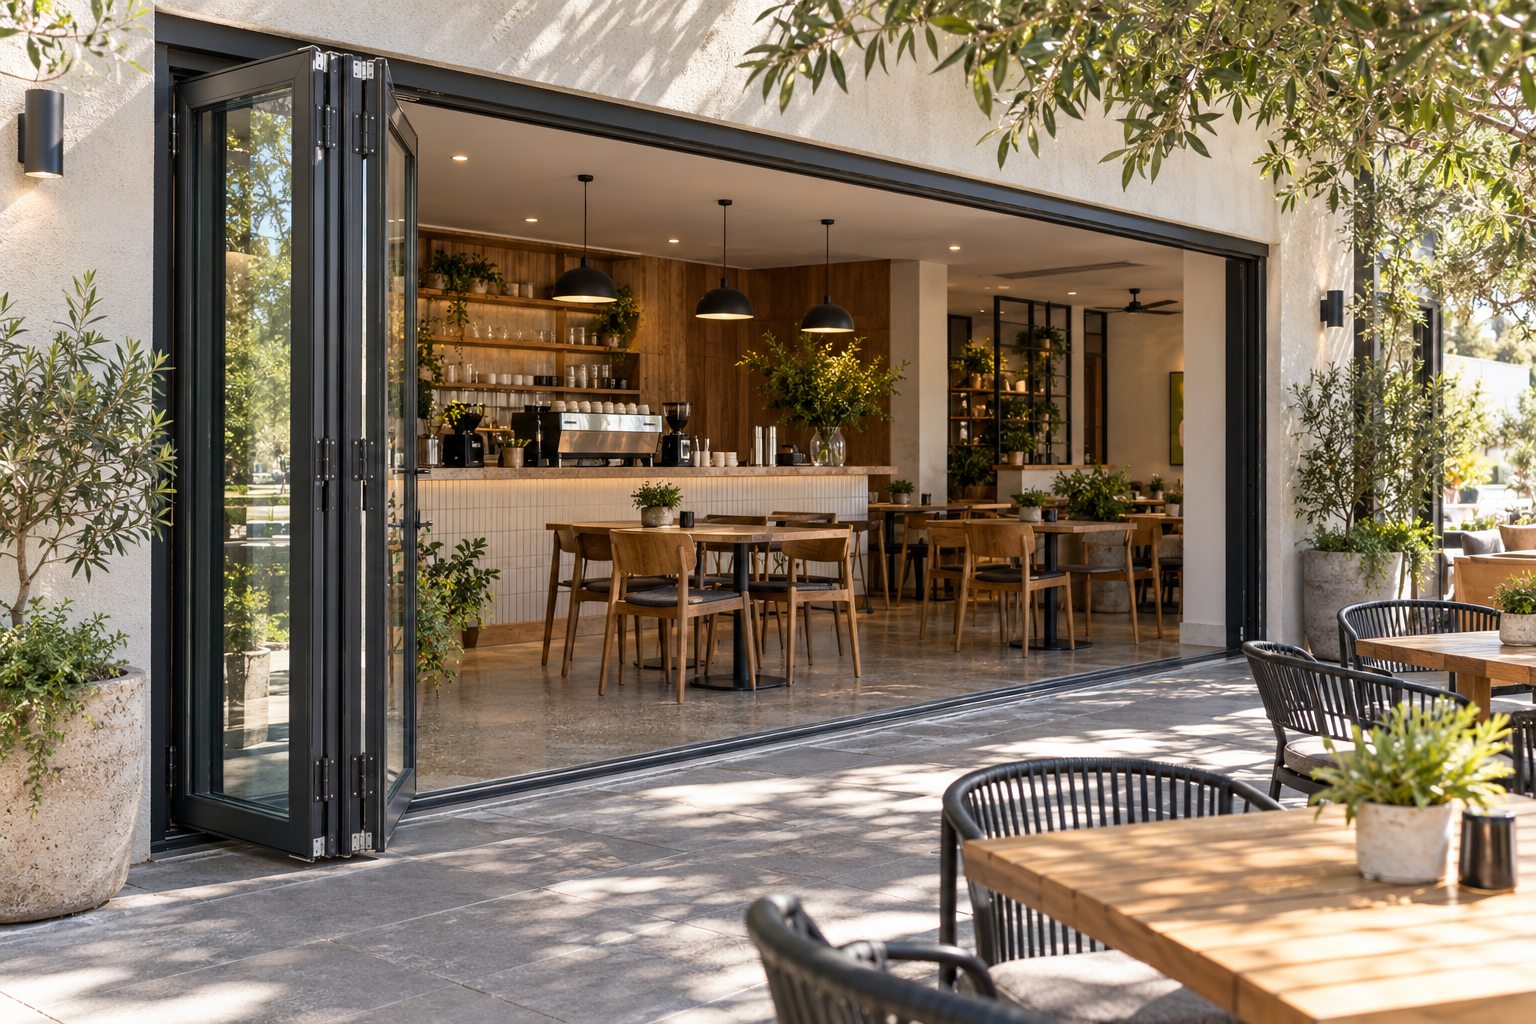
Illustration: a broad café opening still needs a dimensioned check of the folded stack, terrace circulation and daily entrance route.
On a commercial project, the opening may interact with an accessible entrance, a required exit or both. The Australian Building Codes Board's NCC Volume One addresses access and egress for the building classes within its scope. The Australian Human Rights Commission's Premises Standards guidance explains the access framework for new buildings and upgrades. Neither source establishes that a particular folding door in a particular project is compliant.
Ask the architect or access consultant to mark the required clear opening, approach space, circulation path, door operating method and threshold on a plan. Confirm what happens when only the everyday leaf is open, when the entire set is folded and when the panels are secured after hours. The folded leaves must be assessed in their real parked position, not only in a closed-elevation drawing. Fire and egress responsibilities, including any required direction of travel or hardware, belong with the project design team and certifier.
This is particularly important for a café or retail fit-out. Tables, displays, queuing and outdoor furniture change the usable route even when the nominal opening width looks generous. Keep operational layouts on the same drawing as the door swing or stack.
The Australian Glass and Window Association's compliance guidance explains the role of AS 2047 for external windows and glazed doors and discusses the tests used to substantiate performance claims. For a proposed commercial bi fold door, request the evidence that applies to the actual assembly rather than assuming that a similar photograph or a frame brand is enough. Sizes, panel count, glass, hardware, sill and installation conditions can affect what evidence is relevant.
The specification should record the site's wind exposure, the required weather and glazing outcomes, the proposed opening dimensions and the designer's energy or acoustic goals. Do not translate a generic brochure value into a project claim without checking the tested or assessed configuration. The applicable NCC edition, state or territory variations and approval path should be confirmed by the responsible practitioner; this article is a selection guide, not a code determination.
For additional context on folding layouts, Forge's Aluminium Folding Door category is a starting point, while the product overview helps compare other door types. Those pages do not establish availability or compliance of a specific commercial configuration.
A threshold decision affects movement across the opening as well as the building envelope. A lower profile may help circulation, but the external paving level, fall away from the building, drainage path, flashing and weather exposure must be resolved on one coordinated detail. A roof over the terrace can reduce direct rain while leaving the opening exposed to wind-driven water. Cleaning access to tracks and drains also matters in a busy venue.
Show the folded stack in plan and section. Check whether the leaves project into a terrace walkway or collide with balustrades, furniture, signage or a neighbouring tenancy boundary. Determine how the opening will be locked and whether staff can operate and inspect it safely. The chosen panel count is a design outcome, not a shortcut to a bigger clear width.
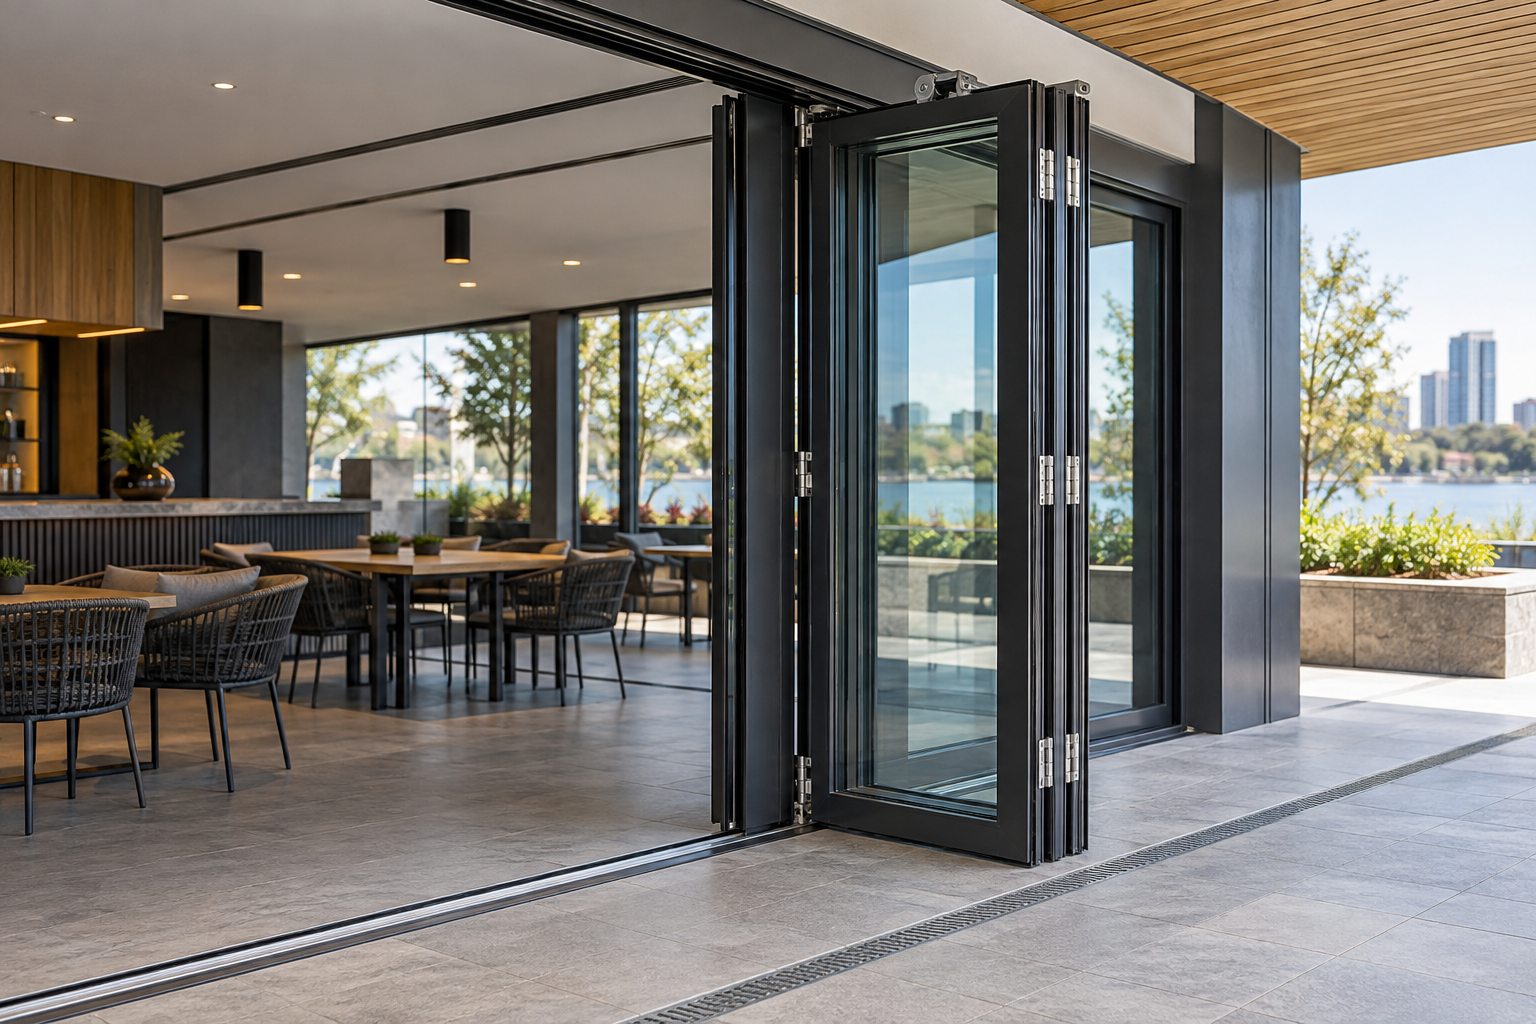
Illustration: the hinge, head track, parked panels and external drain must be coordinated in the project detail; this image is not a tested product drawing.
Commercial doors may be opened by different staff at different times. A practical selection review should ask who holds the operating instructions, how the leaves are restrained in wind, which components need inspection and how the threshold will be kept clear of grit. Glazing may need a cleaning plan on both sides, particularly where outdoor dining or displays sit close to the panels.
Thermal comfort also belongs in the decision. A broad glass opening can change solar gain, glare and conditioning loads depending on orientation and shading. Have the project team assess the specified frame-and-glass combination alongside the rest of the façade. Do not infer a U-value, acoustic rating or energy saving from the words “commercial grade”.
Forge's Aluminium Door category can help frame the conversation. The related external bifold weatherproofing guide discusses exposure and sill planning in more detail. A supplier response should confirm what is actually available for the requested geometry and what project-specific performance documentation can be provided.
They may be suitable for a café's broad terrace opening, but the daily entry, accessible route, egress, stack position and weather detail need separate checks. A dedicated entrance may still be preferable.
Do not assume so. The project access designer should assess the actual clear opening, approach, operation and threshold against the applicable requirements.
Ask for drawings and relevant evidence for the specified size, glazing, frame, hardware, sill and installation conditions, plus the project team's confirmation of applicable requirements.
No. Access needs and water management must be resolved together. The appropriate threshold depends on exposure, paving levels, drainage design and the proposed assembly.
No. Their parked panels consume space. Compare dimensioned clear openings and circulation with sliding, hinged or dedicated entrance options.
Commercial bi fold doors are most convincing where the wide opening serves a real operational need and the panel stack, people route and exterior detail work together. Treat the photographs here as illustrations, not proof of a Forge system or certification. For a project discussion, contact Forge with the site location, opening dimensions, drawings, quantity, glazing and performance objectives, and required timeline. Forge can then confirm available configurations and what must be verified by the designer and certifier.
Author:
Ms. Eva Li
E-mail:

November 08, 2026

November 08, 2026
Email to this supplier
Author:
Ms. Eva Li
E-mail:
November 08, 2026
November 08, 2026
Privacy statement: Your privacy is very important to Us. Our company promises not to disclose your personal information to any external company with out your explicit permission.
Fill in more information so that we can get in touch with you faster
Privacy statement: Your privacy is very important to Us. Our company promises not to disclose your personal information to any external company with out your explicit permission.