


Send Message
Privacy statement: Your privacy is very important to Us. Our company promises not to disclose your personal information to any external company with out your explicit permission.

EN
French-style bifold doors combine a divided-light or traditional-looking glazed appearance with folding panels that can open a wider exterior wall than a conventional two-leaf French door. For an Australian home, decide whether the priority is a classic central swing opening or a broad opening to the garden. The door's appearance does not establish how it seals, drains or performs. Check the exact folding configuration, glazing, external exposure and applicable project requirements before specifying any product.
The Excel phrase that led to this guide combines “bi folding french doors” and “bifold doors exterior”. In practice, a buyer may mean a folding exterior door with traditional divided-light glazing, or may be comparing a classic French pair with a larger bifold set. Those are different mechanisms and should not be treated as interchangeable in drawings or quotations.
A French door usually has two leaves hinged at the side jambs that open from the centre. A bifold set links several leaves together and guides them so they fold into a stack at one or both ends. Both can have a visually traditional glass pattern, but the clear passage, hardware, threshold and maintenance needs differ.
| Design question | French hinged pair | French-style bifold set |
|---|---|---|
| How it opens | Two leaves swing from opposite jambs | Connected leaves fold and park to a side or split |
| Space to reserve | Two swing arcs | Folded panel stack and operating path |
| Broad opening | Limited by the pair and its frame | Can divide a wider opening into more leaves, subject to system limits |
| Everyday access | One leaf can often be used | Traffic-leaf function depends on the specific configuration |
| Visual pattern | Rails or glazing bars may be selected | Similar styling may be possible, subject to glass and frame design |
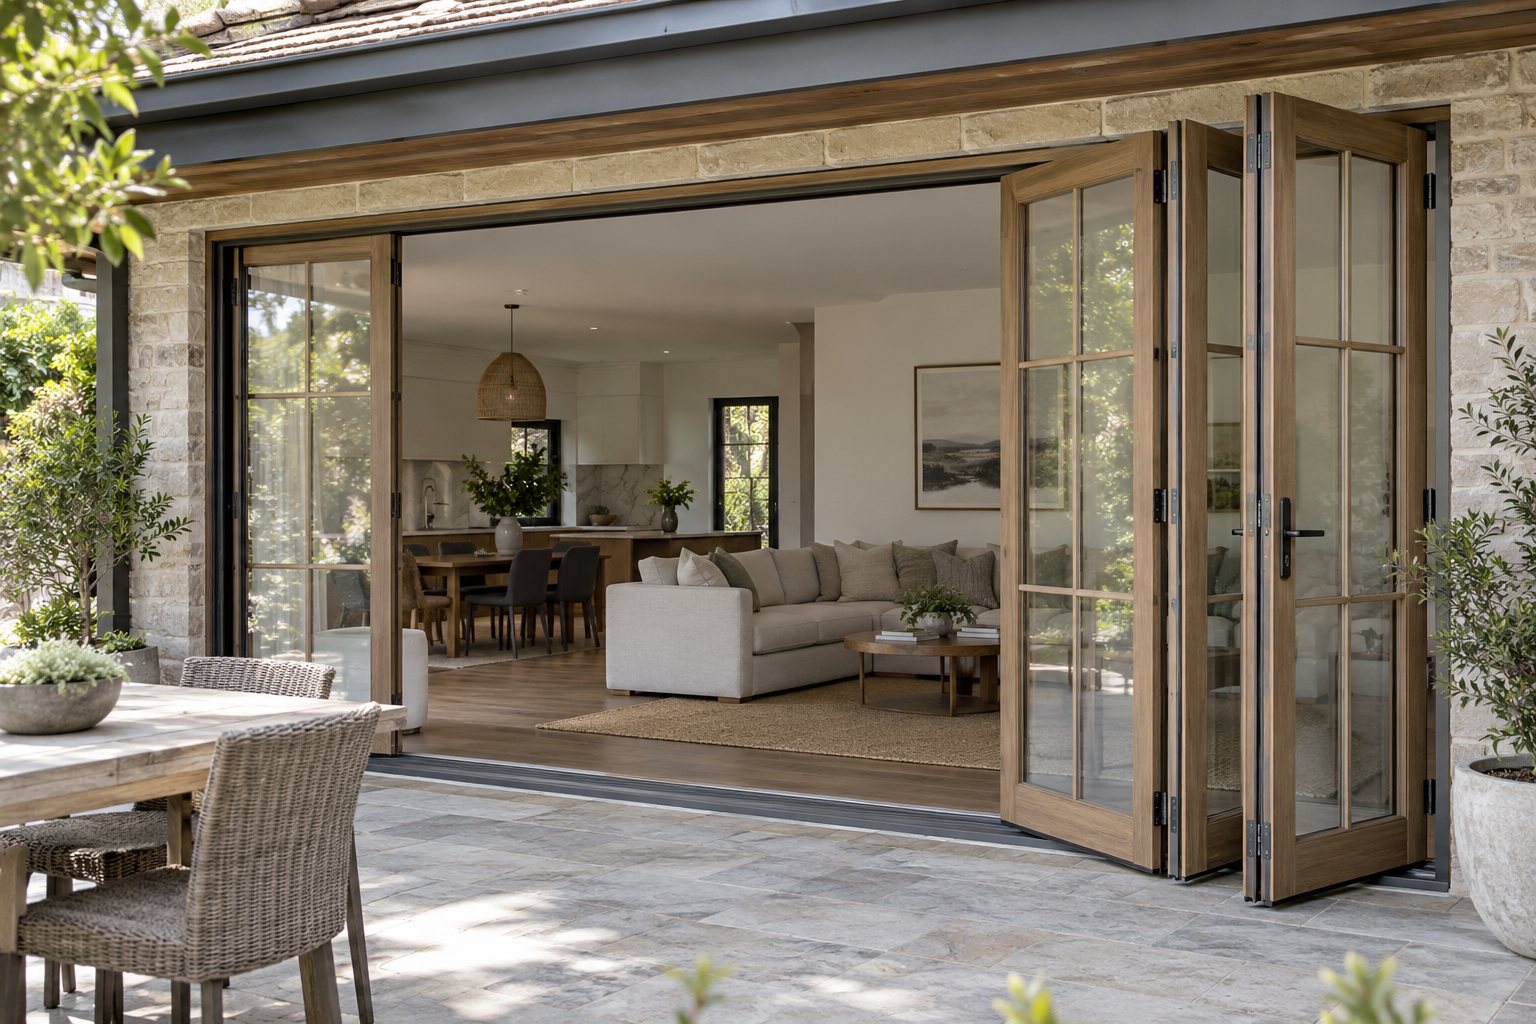
Start with the finished wall opening and how the room meets the patio. A smaller doorway used mainly for daily access may be well served by a hinged pair. A wider opening intended for entertaining may benefit from folding leaves if there is enough space for them to park. Draw the door in its closed, partly open and fully open positions on the plan.
Do not assume the frame width equals the clear passage. Hinges, handles, jambs and parked bifold leaves occupy space. Check the path past outdoor furniture, screens, curtains and balustrades. An outward-folding stack may be exposed to wind; an inward-folding stack can intrude into the living room. Ask for a dimensioned operating drawing before setting the surrounding layout.
Divided lights, wider rails and a painted or timber-look finish can create a traditional effect. They also add visible lines across the view. Compare a physical finish and a full-size glass pattern beside the existing windows, cladding and paving. A rendering cannot show every reflection, texture or difference between the door profiles.
Glazing-bar details may be part of the glass unit, attached to the glass surface or built into the frame, depending on the proposed system. Ask the supplier to identify which construction is offered and how it affects cleaning, glass replacement and the whole-door rating. Do not claim a decorative pattern is available from Forge without a project-specific product check.
A glazed exterior door can influence both winter heat loss and summer heat gain. The Australian Government's Your Home glazing guide explains that frame and glass properties, U-value, solar heat gain coefficient, orientation and sealing all matter. Its shading guidance recommends matching shade to the façade's orientation. A traditional glass pattern is therefore an appearance choice within a broader energy design.
When the door is open, a broad bifold opening can admit air, but useful cross-ventilation also needs an outlet elsewhere in the home. When closed, glass, frame, gaskets and installation govern the assembly's performance. Ask the designer for the required whole-door values and have the supplier identify documentation for the exact size, panel arrangement and glazing build.
A French-looking door still needs a modern water-management detail. Draw the sill, external falls, drainage channel if proposed, flashing and the junction between frame and wall. A low threshold can help movement but should be judged with the exposure and drainage strategy. A patio roof may reduce direct rain without eliminating wind-driven water.
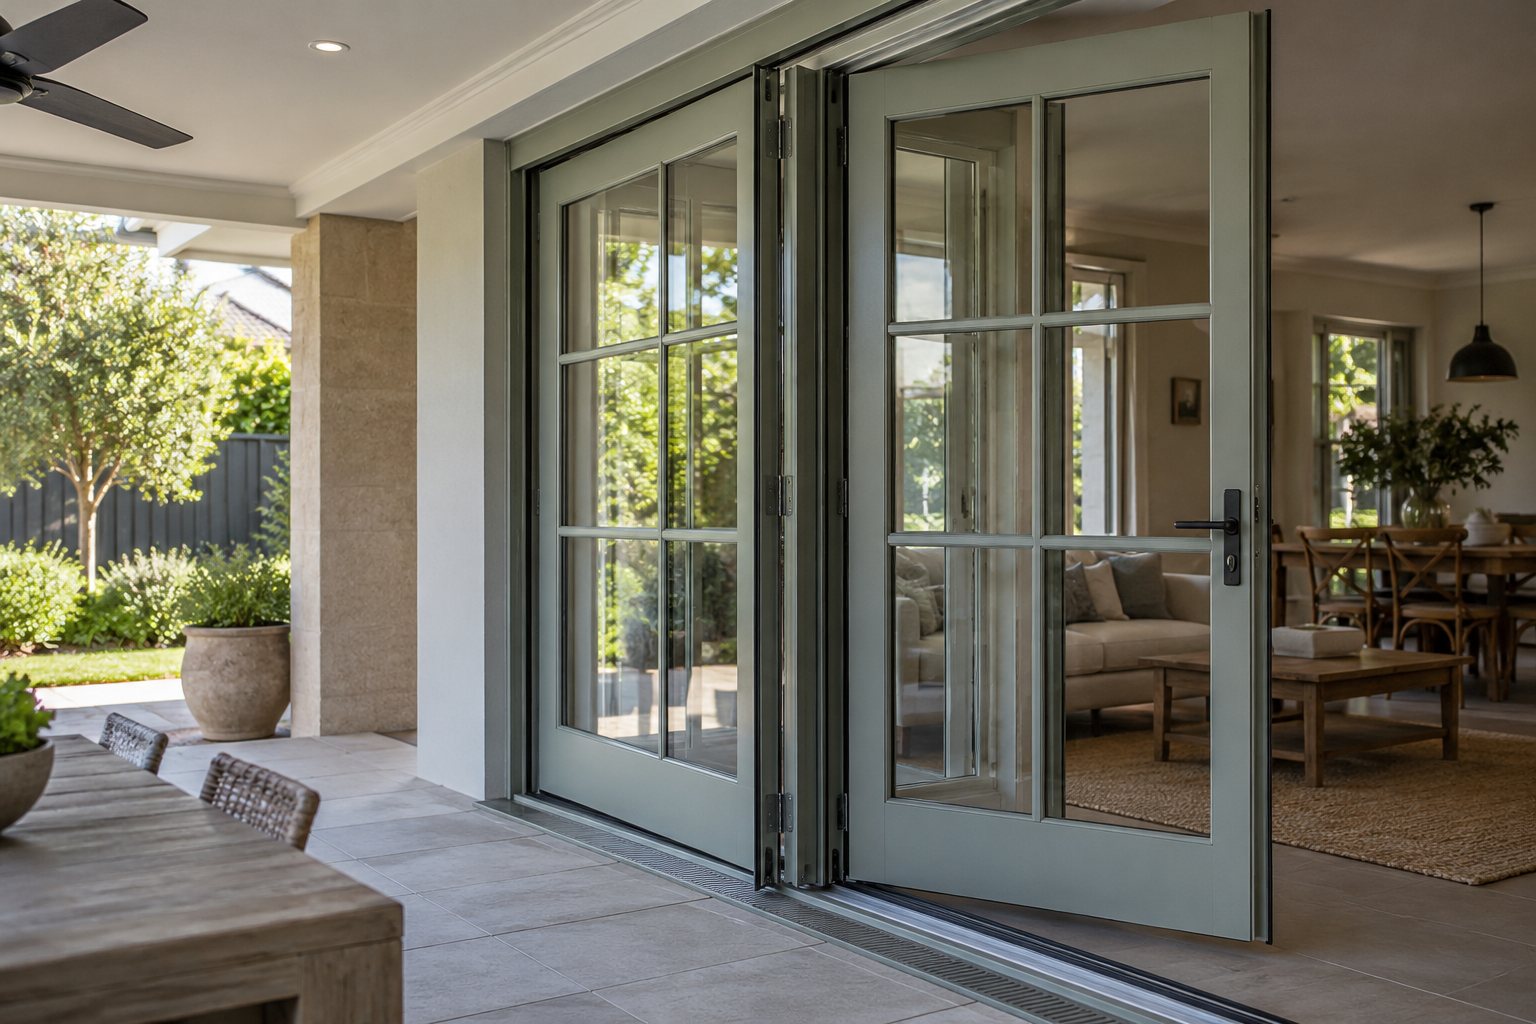
Specify who measures the opening, designs the head support, installs the frame and adjusts the folding hardware. Panel weight depends on size and glass selection. Maintenance instructions should cover tracks, hinges, locks, seals and drainage outlets. An attractive profile alone cannot demonstrate safe operation or weather performance.
The Australian Glass and Window Association explains that AS 2047 sets minimum specifications for windows and external glazed doors used in Australia. The ABCB's Housing Provisions Section 8 includes external glazed doors, glass and human-impact glazing. Ask the project designer or certifier to confirm which NCC edition and state or territory variations apply.
Request evidence for the particular door system, dimensions, glass, hardware and site exposure. A test for a different configuration may not represent the offered set. If the opening is a required entrance or part of an access route, clear passage and threshold requirements also need a separate project review.
Forge's Aluminium Folding Door range, Aluminium Door category and product overview are starting points for a configuration discussion. The external bifold weatherproofing guide covers the site and sill questions in more detail. Exact French-style appearance and performance require confirmation for a specific project.
No. A classic French pair normally swings from opposite side jambs. A bifold has connected leaves that fold into a stack. Either may use a traditional-looking glass pattern.
Some door systems may support glazing-bar or divided-light details. Check the exact offered construction, glass specification, cleaning method and available sizes with the supplier.
A bifold may suit a wider wall opening, but the folded stack still occupies space. Compare dimensioned clear passages for the proposed hinged pair and bifold arrangement.
It may be, provided the access, weather exposure, external falls and drainage are resolved together and the proposed configuration has suitable evidence.
Appearance alone does not determine compliance. The actual glass, frame, hardware, dimensions, installation and building requirements need project-specific review.
French-style bifold doors can combine a traditional visual rhythm with a broad exterior opening. The useful choice starts with the desired passage and panel movement, then tests the appearance against weather, glazing, maintenance and documented performance.
To discuss a Forge option, contact the team with the project location, opening sizes, drawings, quantity, preferred appearance, glass and performance targets, and required timeline. Forge can then confirm which options and evidence are available for that project.
Author:
Ms. Eva Li
E-mail:

November 08, 2026

November 08, 2026
Email to this supplier
Author:
Ms. Eva Li
E-mail:
November 08, 2026
November 08, 2026
Privacy statement: Your privacy is very important to Us. Our company promises not to disclose your personal information to any external company with out your explicit permission.
Fill in more information so that we can get in touch with you faster
Privacy statement: Your privacy is very important to Us. Our company promises not to disclose your personal information to any external company with out your explicit permission.