


Send Message
Privacy statement: Your privacy is very important to Us. Our company promises not to disclose your personal information to any external company with out your explicit permission.

EN
Contemporary bifold doors can give an Australian home a broad garden opening and restrained sightlines, provided the panel layout works in daily use. Start with the room, sun and walking routes. Then choose frame finish, glass, panel count, stack side and sill as one design. A slim-looking frame does not by itself prove thermal comfort, weather performance or safety. Ask for drawings and evidence that match the exact proposed door before using a photograph as the specification.
In this context, contemporary describes the visual result rather than a separate door mechanism. Clean frame lines, simple hardware, considered glass and a quiet relationship with nearby windows can make a folding door feel appropriate in a modern home. The leaves still hinge together and move on a guide or roller system; a minimalist appearance does not remove the need for a practical stack and accessible maintenance points.
For a useful brief, identify the view you want to frame, how often the opening will be used, and the furnishings that sit beside it. A large set that looks impressive when fully open may be less useful if the folded bundle blocks the outdoor dining table or the everyday traffic route.
| Design priority | Visual decision | Technical check |
|---|---|---|
| Clearer view | Fewer or wider panels | Leaf size, glass weight, wind demand and hardware limit |
| Open-plan living | Wide folding opening | Usable clear width and stack projection |
| Quiet frame lines | Consistent finish and aligned rails | Actual section dimensions, glass build and seals |
| Easy patio movement | Low-looking threshold | Drainage, external falls, weather and access requirements |
| Comfort behind glass | Shading and glazing choice | Whole-product ratings, orientation and energy model |
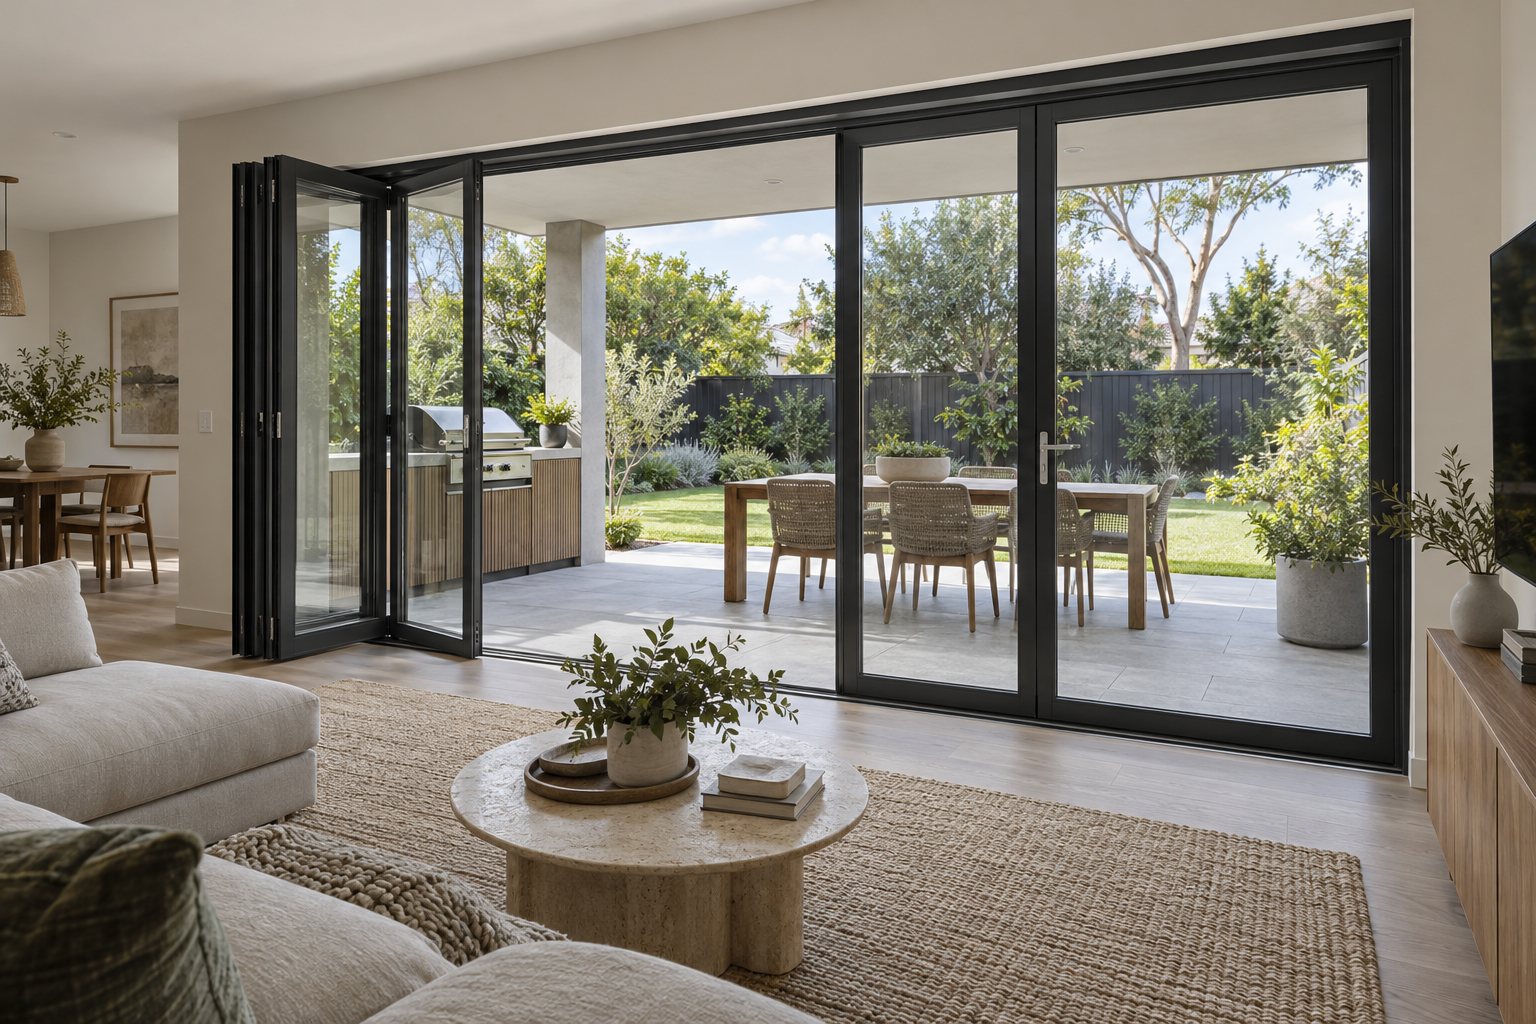
Start with the finished structural opening, not a catalogue image. Divide the available width into candidate leaves, then check each leaf's permitted height, width, aspect ratio and weight for the chosen system. Adding leaves can reduce individual panel width but introduces more vertical joints, hinges and stack depth. Fewer leaves can open the view but may exceed system or glass limits.
Ask the supplier for a drawing that shows the frame, handing, opening sequence, traffic leaf if available and clear passage when fully open. A dimensioned plan should show where the parked bundle sits against the wall, screen, balustrade and furniture. Forge's earlier bifold size and corner-layout guide explains why the panel schedule matters before manufacture.
A large glazed opening changes daylight, heat gain and winter heat loss. The Australian Government's Your Home glazing guidance explains that the whole glass-and-frame assembly, its U-value and solar heat gain coefficient influence performance. Its shading guidance recommends choosing shade in response to orientation. A door facing strong afternoon sun may need a different strategy from one under a deep north-facing veranda.
Choose glass with the project's energy design and climate in mind. Double glazing, coatings, spacers, frames and seals can change the result, but none should be promised as a universal best choice. A designer can compare the proposed whole-door rating and shade arrangement for the actual home. When the panels are open, also consider where a breeze enters and exits; one broad opening alone does not guarantee effective cross-ventilation.
Contemporary does not require a particular colour. Compare the door finish beside roof, cladding, paving and nearby window frames in the same daylight. Look at corner joints, sightline widths, handle form and how a screen will appear when the doors are closed and open.
Request physical samples where possible. A dark digital rendering can hide reflections, texture and small differences between a door profile and adjacent windows. Finish selection also needs to account for site exposure and the maintenance guidance for that exact coating or material. Do not infer a coastal durability claim from colour alone.
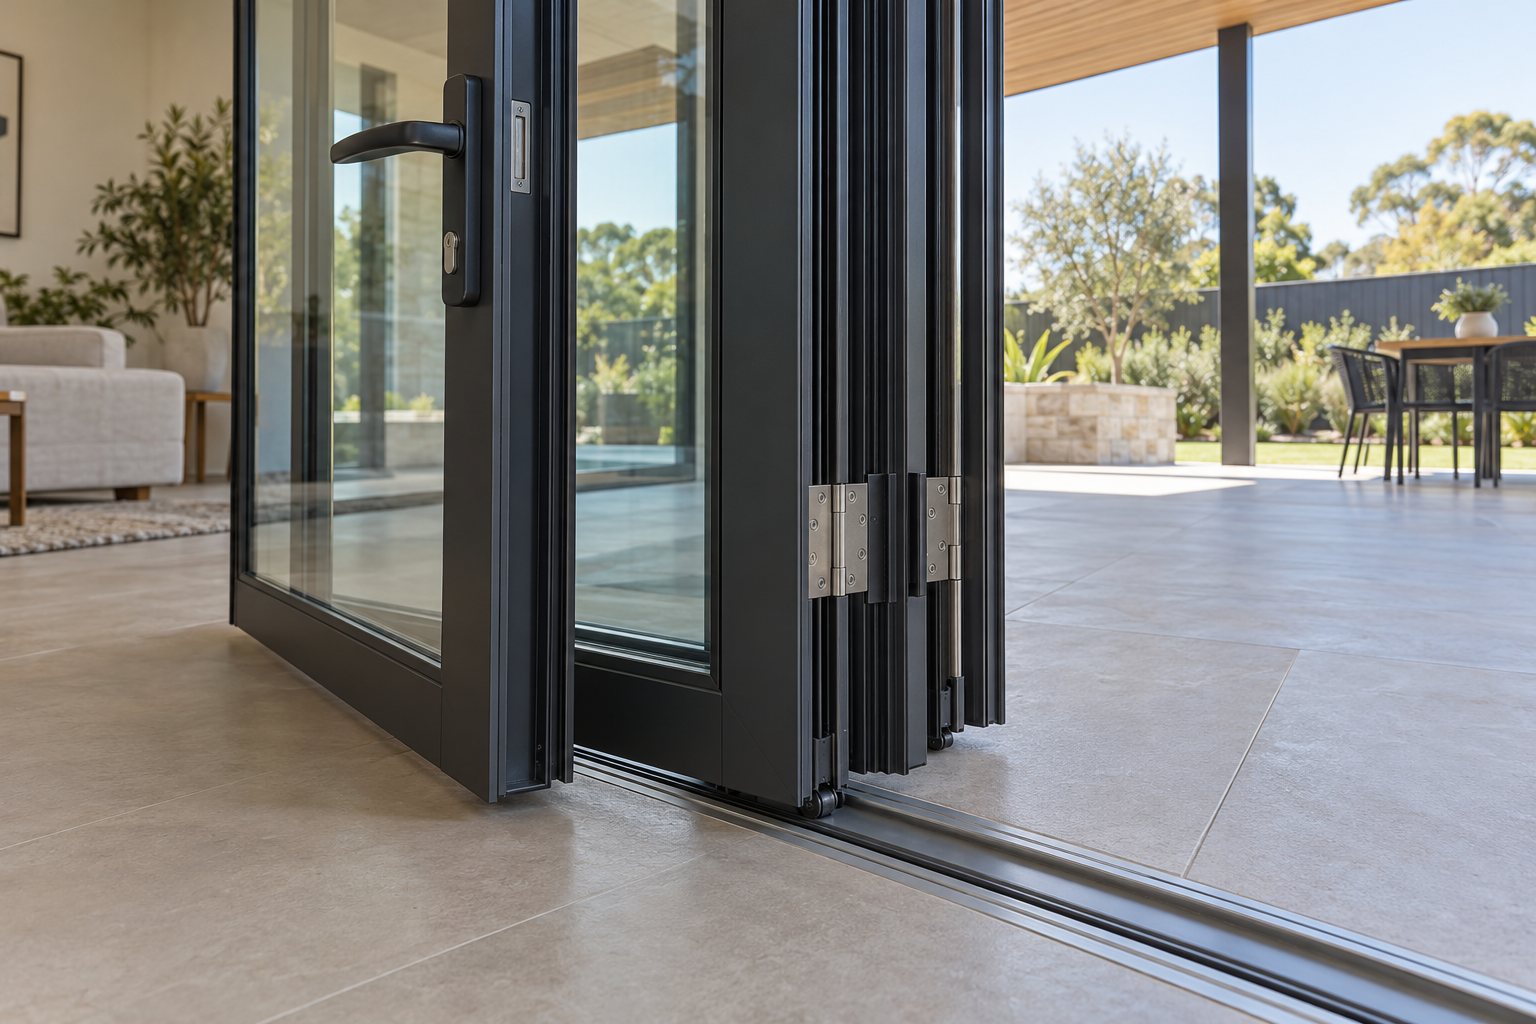
A near-level floor transition may look calm, yet the opening still needs a sill, external falls and a water path suitable for the exposure. Agree on sections through the threshold and wall junction before construction reaches the opening. The head and jambs must support the weight and operating loads of the proposed leaves, so structural movement and installation tolerances also need attention.
Ask who measures the final opening, who provides flashings and membranes, who installs and adjusts the door, and who maintains clear drainage outlets. A covered patio may reduce direct rain, but it does not replace a verified weatherproofing detail.
The Australian Glass and Window Association explains that AS 2047 sets minimum specifications for windows and external glazed doors used in Australia. The ABCB's NCC Housing Provisions Section 8 covers external glazed doors, glass and human-impact glazing. Ask the project designer or certifier to identify the applicable edition, state or territory variations and required evidence.
Request documents matching the precise door series, panel arrangement, size, glass, hardware and site exposure. An attractive photograph or a report for another configuration is not proof of suitability. If the door is part of a required access route, the threshold and clear opening need project-specific review as well.
Forge's Aluminium Folding Door category, Aluminium Door range and product overview provide starting points. The exact contemporary configuration, finishes and performance available for your project require confirmation.
No single frame width defines the style. Choose a sightline that suits the room while meeting the selected system's structural, glass and hardware limits.
Fewer joints can look quieter, but wider leaves may add weight or exceed system limits. Compare the closed sightlines with the open stack and allowable sizes.
Some systems may offer lower sill profiles. Access, drainage, external falls, weather exposure and the tested configuration must be resolved together.
There is no universal best finish. Review samples beside the actual cladding and windows, then confirm the finish specification and maintenance needs for the site.
No. Glazing is one part of the complete assembly. The frame, seals, hardware, safety glass, installation and project requirements also need verification.
A contemporary bifold door succeeds when its calm appearance matches the room's circulation, sunlight, patio use and practical maintenance. Set the opening and panel arrangement first, then choose finish and glass against a verified project specification.
To discuss a Forge option, contact the team with the project location, finished opening dimensions, drawings, quantity, preferred glass and performance targets, finish and timeline. Forge can then confirm which options and evidence apply to that project.
Author:
Ms. Eva Li
E-mail:

November 08, 2026

November 08, 2026
Email to this supplier
Author:
Ms. Eva Li
E-mail:
November 08, 2026
November 08, 2026
Privacy statement: Your privacy is very important to Us. Our company promises not to disclose your personal information to any external company with out your explicit permission.
Fill in more information so that we can get in touch with you faster
Privacy statement: Your privacy is very important to Us. Our company promises not to disclose your personal information to any external company with out your explicit permission.