


Send Message
Privacy statement: Your privacy is very important to Us. Our company promises not to disclose your personal information to any external company with out your explicit permission.

EN
Hinged bifold doors fold because adjacent leaves are joined by hinges and guided by a track or pivot system; a conventional hinged door swings as one leaf from a jamb. For an Australian home, choose a swing door when simple daily access and a modest opening are the priorities. Consider a bifold when a wider opening is useful and the folded stack has somewhere safe to park. Neither movement proves weather, glazing or access performance without checking the complete project-specific assembly.
The phrase hinged bifold doors can cause confusion because both types use hinges. A conventional swing door rotates around hinges fixed along one side of its frame. A bifold has at least two connected leaves, with hinges at the meeting stile and hardware that keeps the folding action aligned. Some layouts also include a traffic leaf for ordinary entry.
This mechanical difference changes how the opening is used. A swing leaf needs a clear arc in front of or behind the doorway. A bifold needs room for its folded panels to project and park at the edge. The overall frame width does not equal the clear passage in either case.
| Selection point | Conventional hinged door | Bifold door |
|---|---|---|
| Movement | One leaf swings from a jamb | Multiple leaves fold together and park at a side |
| Space to reserve | Full swing arc | Folded stack and operating path |
| Everyday access | Usually one straightforward opening action | Depends on whether a traffic leaf is provided |
| Wide opening | May need a paired-door arrangement | Can divide the width into more leaves, subject to system limits |
| Maintenance focus | Jamb hinges, latch and seals | Inter-panel hinges, guides or rollers, locks and seals |
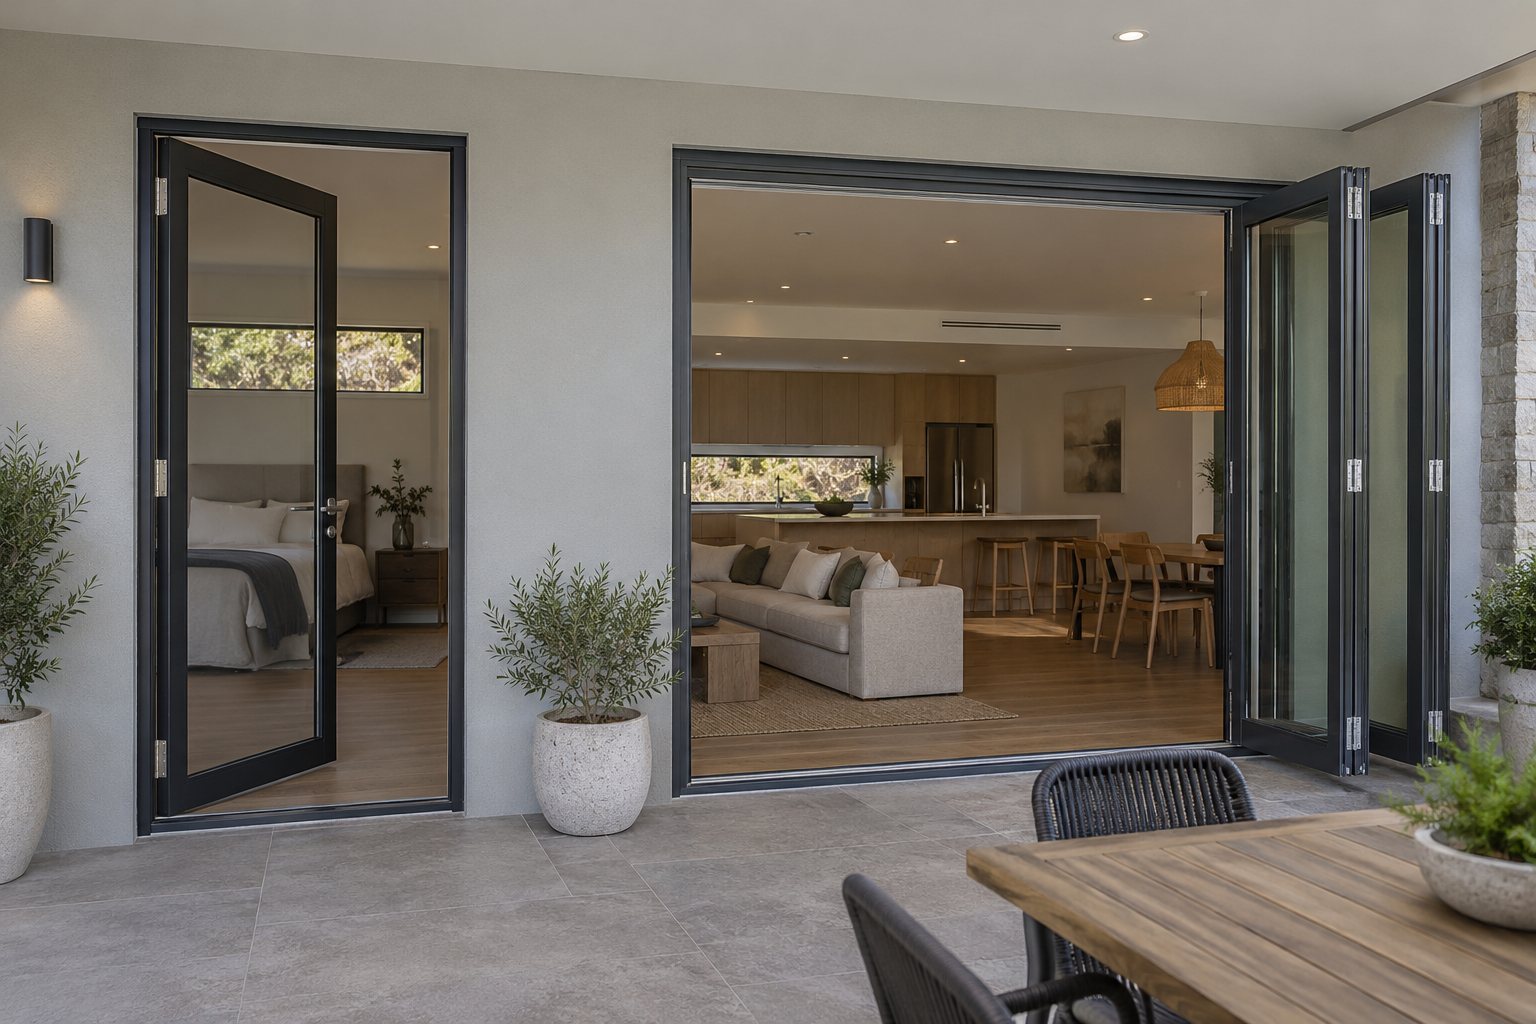
Start with the task the door performs most often. A single door to a bedroom, study, laundry or side path may benefit from a simple one-leaf action. A broad patio opening may justify a folding arrangement if the homeowner will regularly open a large part of the wall. A large bifold that is rarely fully opened can create extra hardware and stack complexity without adding much practical value.
For an entry or frequently used patio, ask whether the proposed bifold has a traffic leaf and how it locks. If the whole set must be unlatched for every trip, the arrangement may be inconvenient. Show the partly open and fully open positions on the plan so someone carrying items can use the door without colliding with furniture or a balustrade.
Both a hinged glass door and a glazed bifold can admit daylight and connect a room to outdoors. Their energy performance depends on the actual glass, frame, seals, size, orientation and shading. The Australian Government's Your Home glazing guidance recommends evaluating the whole glazing assembly with its climate and orientation. Do not assume one opening movement has a universal thermal advantage.
A bifold has more panel joints than a single swing door, so ask how those joints seal and drain in the quoted system. The threshold must work with external floor levels, surface falls and the surrounding wall construction. A low sill can help movement, but the design still has to manage water. A covered patio reduces direct exposure without removing the need for a weatherproofing detail.
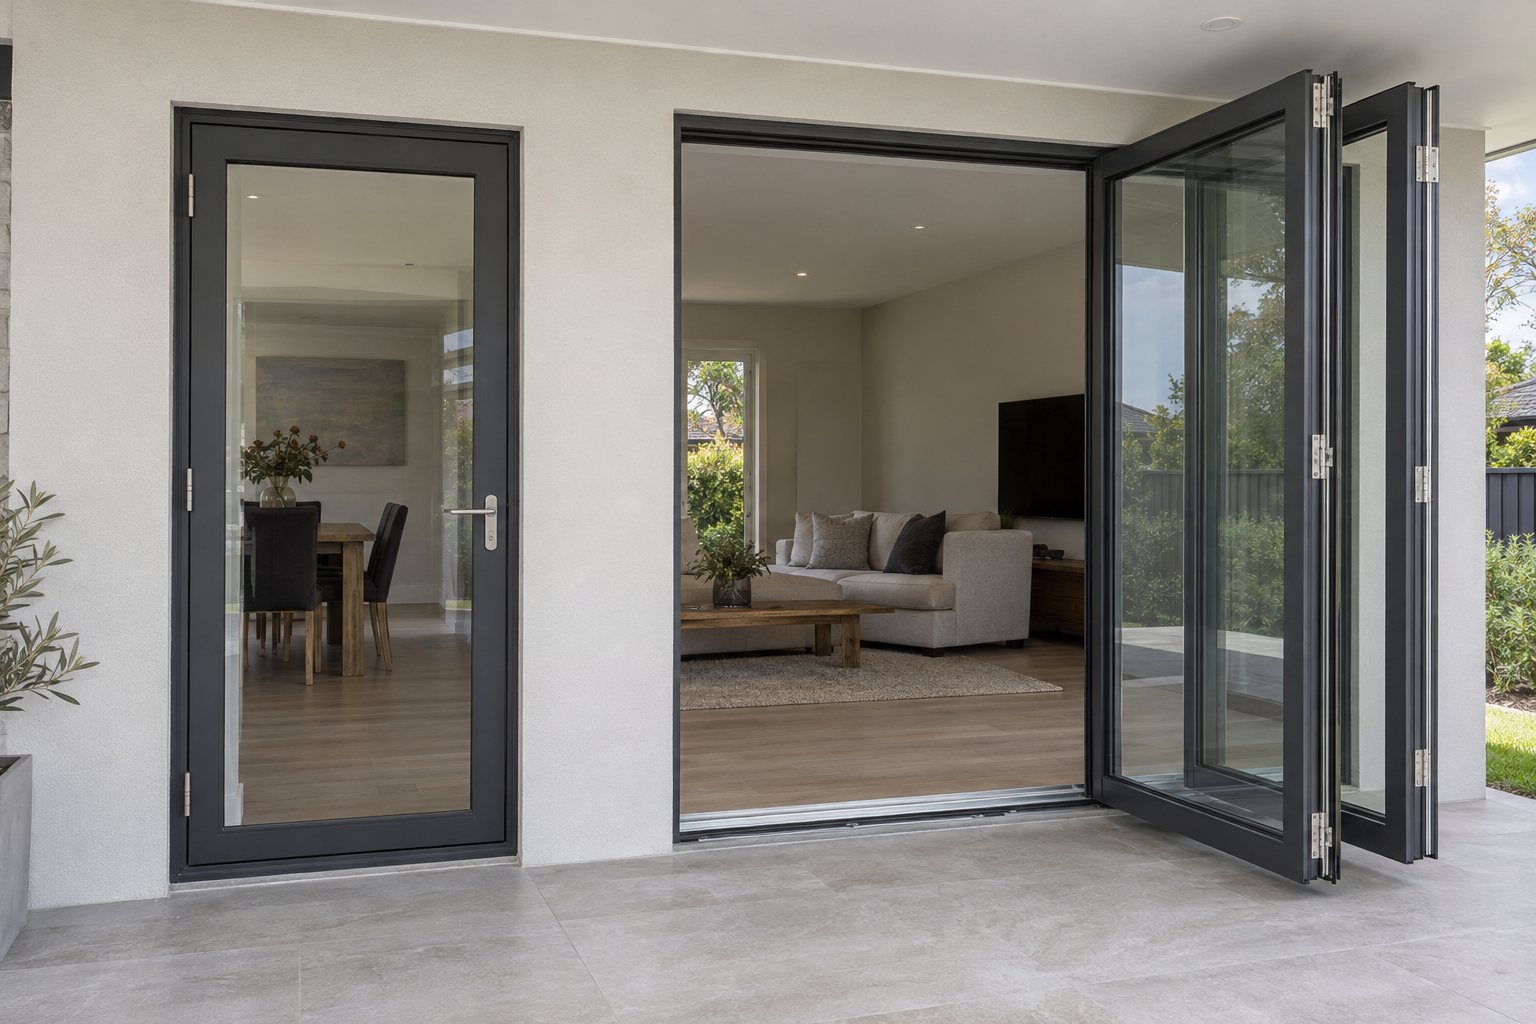
The Australian Glass and Window Association explains that AS 2047 provides minimum specifications for windows and external glazed doors used in Australia. Ask for evidence relevant to the specific external door system, size, glazing, hardware and exposure. A certificate for a different arrangement does not, by itself, establish suitability.
The ABCB's Housing Provisions Section 8 addresses windows, external glazed doors, glass and human-impact glazing. If the door forms a required dwelling entrance, the livable housing provisions may also affect clear opening, access and threshold decisions. The project designer or certifier must confirm the applicable NCC edition and jurisdictional variations.
For an internal room divider, external-door weather tests may not describe the relevant use. Define whether the opening is internal or external before requesting evidence. Check glass safety, hardware support and access requirements for the actual location.
Inspect the hardware schedule before comparing quotations. A swing door relies on jamb hinges, a latch and an appropriate closer or stop where needed. A bifold adds hinges between leaves and may use top-hung or bottom-running hardware, depending on the system. Panel weight, glass choice and opening width affect the permitted configuration.
Ask who measures the opening, who designs head and jamb support, and who will adjust the leaves after installation. Obtain instructions for cleaning the track and drainage outlets. A showroom sample can reveal how the mechanism feels, but the final door must follow the approved drawings and installation method.
Forge's Aluminium Door range, folding door category and product overview can help frame the discussion. Availability and performance of a particular configuration must be checked for the project. The bifold layout guide has more detail on panel parking and thresholds.
Yes. Adjacent bifold leaves are connected by hinges, while a guide or roller system controls their folding path. A conventional hinged door swings as one leaf from a frame jamb.
It depends on the opening and surroundings. A swing door needs an arc; a bifold needs room for its parked stack. Compare both on a dimensioned plan.
Some configurations offer a traffic leaf. Confirm its operation, clear passage, locks, threshold and any applicable entrance requirements before choosing the system.
Neither movement alone establishes weather performance. Compare project-relevant test evidence, seals, sill drainage and installation details for the exact products.
They may be offered in visually similar finishes, but profile shapes, hardware and glass can differ. Request physical samples and dimensioned drawings before assuming a perfect match.
Hinged and bifold doors solve different space problems. The simplest useful decision is to compare the daily route, usable opening, occupied floor area and verified assembly performance on the same project drawing.
To discuss a Forge option, contact the team with the project location, finished opening sizes, drawings, quantity, preferred movement, glazing or performance targets and timeline. Forge can then identify which available configurations and facts need project-level verification.
Author:
Ms. Eva Li
E-mail:

November 08, 2026

November 08, 2026
Email to this supplier
Author:
Ms. Eva Li
E-mail:
November 08, 2026
November 08, 2026
Privacy statement: Your privacy is very important to Us. Our company promises not to disclose your personal information to any external company with out your explicit permission.
Fill in more information so that we can get in touch with you faster
Privacy statement: Your privacy is very important to Us. Our company promises not to disclose your personal information to any external company with out your explicit permission.