
Custom barn doors are surface-mounted sliding leaves sized and finished for a particular opening. Their main planning requirement is a clear wall beside the doorway where the leaf can park. The opening, leaf overlap, trim and operating hardware need to be considered together before a manufacturing size is agreed.
For homeowners, this style can make the door part of the room's visual design. It can also interfere with switches, shelves or furniture that currently occupy the adjacent wall. Measure and test that space before committing to a timber finish or exposed rail.
Planning priority: establish the leaf's closed coverage and full travel first. Then select a suitable construction and matching hardware. This is an indoor design guide, not a claim that any particular timber barn-door product is currently supplied by Forge.
Measure more than the doorway
Record the opening width and height from the agreed reference surfaces. Then measure the wall available on the proposed parking side. Photograph the trim, skirting, sockets and any nearby fittings so the supplier can understand what the moving leaf must clear.
Also record the space above the opening. An exposed rail and its supports need a coordinated fixing arrangement. A decorative board placed above the doorway is not automatically suitable structural backing.
The Johnson Hardware wall-mount range provides system-specific requirements for leaf thickness and weight. Those limits belong to the selected hardware; they should not be treated as a general specification for every barn door.
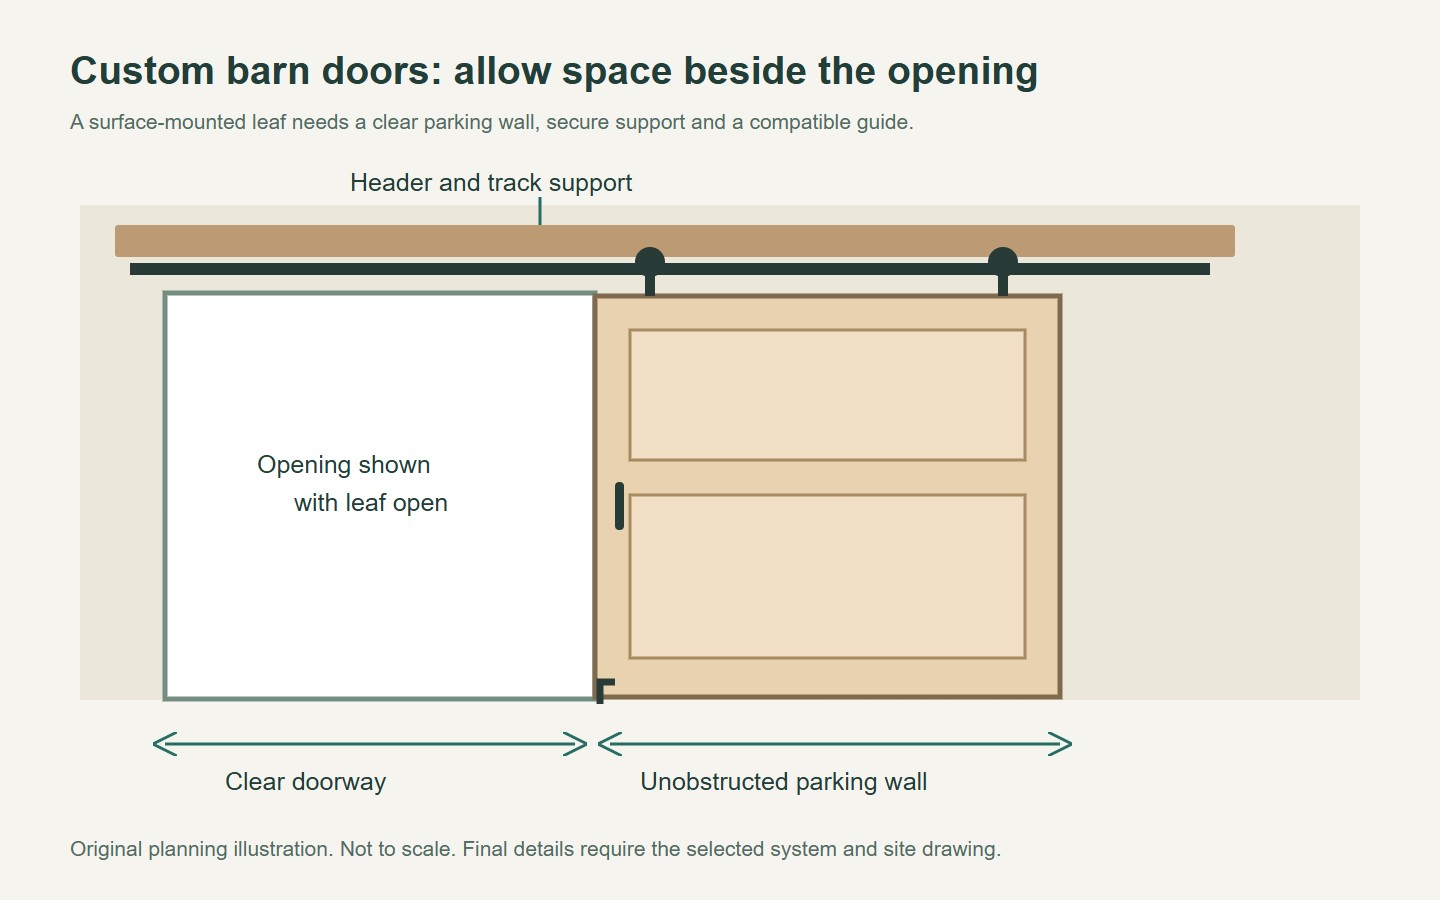
Set the size of custom barn doors through coverage and travel
A surface-mounted leaf usually needs to cover more than the visible opening so its edges provide the intended overlap. The required amount depends on the system, trim and privacy brief. Ask the supplier to show that coverage on the closed elevation.
As an illustrative calculation only, a 900 mm opening with 40 mm of proposed coverage at each side would suggest a 980 mm leaf before other design constraints are checked. Those 40 mm allowances are not a recommended standard. The purpose of the example is to distinguish the opening dimension from the chosen leaf dimension.
Next, draw the fully open position. Confirm that the remaining overlap, handle and guide arrangement still allow the intended passage. A generous-looking rail is not proof that the leaf can travel far enough, because stops and accessories can limit movement.
| Item | Confirm on the drawing |
|---|---|
| Opening | Reference surfaces and finished dimensions |
| Leaf | Closed coverage on both sides and at the head |
| Parking wall | Full travel without furniture or fittings in the path |
| Hardware | Hangers, stops, guide and handle positions |
Choose the construction behind the appearance
A barn-style leaf might use a framed timber construction, an engineered core, applied boards or another build-up. Similar front faces can conceal different weights and fixing conditions. Ask how the leaf is made and where its hardware can be attached.
For a custom painted or timber appearance, review a sample under the room's lighting. Check whether the back face and exposed edges receive the same treatment as the front. A sliding leaf is often visible from both sides, and its edge may remain in view when parked.
A glazed variant needs additional coordination. The National Glass Association guidance on fabrication before heat treatment is relevant when glass holes or cut-outs are involved: these details must be resolved before heat treatment, not improvised through site drilling.
The door supplier should confirm the complete finished weight before the hardware is ordered. Do not rely on the weight of an unfinished blank if glazing, applied panels and fittings will be added later.
Review privacy, handles and the floor guide
A surface slider sits in front of the wall rather than closing into a conventional hinged-door rebate. Review the resulting sightlines around its edges from both rooms. More overlap may improve visual coverage, but the complete detail still needs to suit the room.
For a bedroom or bathroom, decide the privacy and emergency-access requirements before selecting a latch. Do not assume a decorative hook or an improvised lock is appropriate for the location. The responsible installer or designer should confirm the arrangement.
Choose handles with the parked position in mind. A projecting pull can strike a wall or limit travel; a recessed pull may be more discreet but still needs a comfortable grip. Test how the user will reach it from each side.
Johnson Hardware lists guides and stops as distinct system components. Request the actual guide and stop detail for your design rather than omitting them for appearance. They should be coordinated with the flooring and the intended movement.
Compare the barn style with another sliding solution
A barn door is a strong visual choice when a parking wall is available. If that wall carries storage or essential controls, a different arrangement may be more practical. Compare a pocket, bypass or framed glazed option against the same room plan.
For a glazed alternative, explore Forge sliding door configurations and the interior PT Door example. Those catalogue links do not establish a custom timber barn-door supply service. Confirm the proposed material and scope with the relevant supplier.
- Keep the closed coverage and open passage on one drawing.
- Confirm the finished leaf construction and weight.
- Review wall support, trim offset and floor-guide positions.
- Check both faces, exposed edges and handle reach.
- Agree the written scope before ordering.
Share your room plan with Forge when evaluating a glazed sliding option alongside custom barn doors. The better choice is the one that fits the room's circulation and privacy needs as well as its style.
Questions buyers ask
How wide should a custom barn door be?
Start with the measured opening and have the supplier specify the overlap and hardware requirements. The leaf width is not necessarily the opening width. Confirm both closed coverage and fully open passage before approving the manufacturing size.
Can I use the wall beside the door for furniture?
Only where furniture stays outside the full travel and clearance envelope. Mark the parked leaf, handles and any projecting hardware on the plan. Check drawers, cupboard doors and movable chairs as well as the furniture footprint.
Does this guide confirm that Forge sells timber barn doors?
No. It explains the planning decisions for that door style and links to Forge glazed sliding alternatives. Confirm material availability, manufacturing scope and the proposed configuration directly before placing an order.
Prepared for Forge Windows and Doors (FoShan) Co., Ltd. Sources checked . Catalogue photographs and planning illustrations do not establish the performance of a supplied product.


