
Short answer: A folding door uses hinged panels that travel along a guided path and stack at one or both sides of an opening. The best system is defined by panel geometry, traffic-door position, sill and drainage, glass, hardware capacity and local compliance—not by the label alone.
Key decisions at a glance
- Choose a panel layout from the usable opening, not a catalogue photo.
- Separate internal, sheltered and fully exposed exterior applications.
- Confirm the daily access leaf, stacking zone and handle clearances.
- Request evidence for the quoted size, glass and hardware configuration.
What a folding door means in a project brief
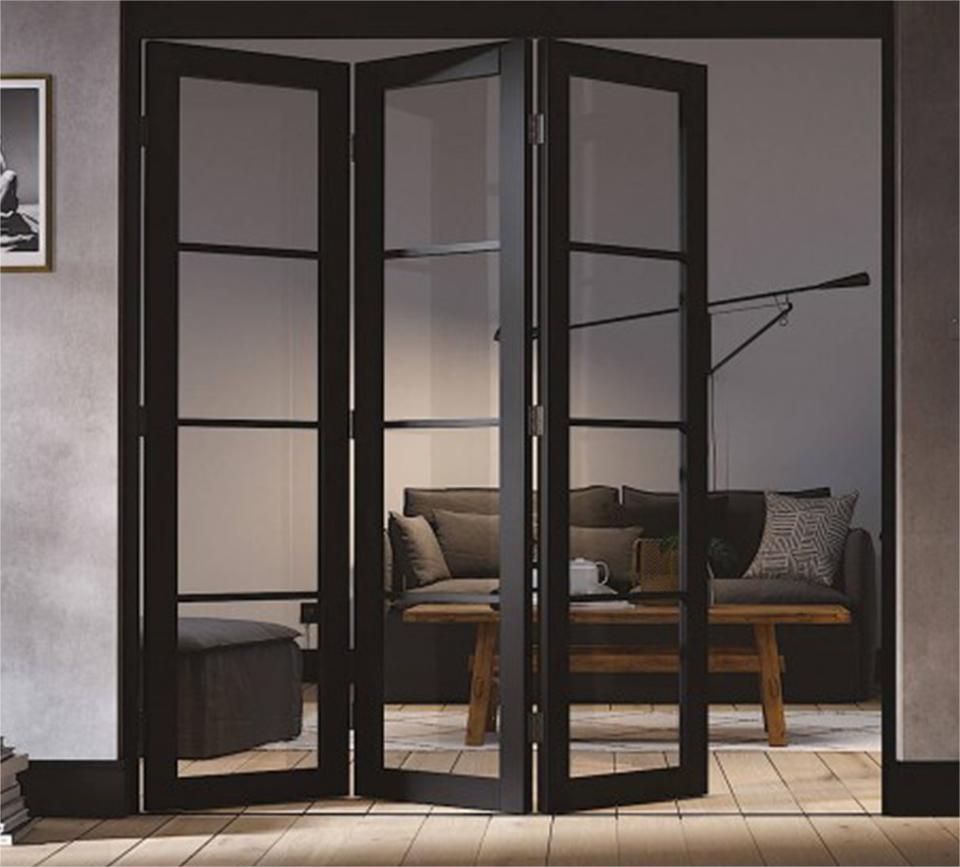
Folding door, foldable door, collapsible door, concertina door and bifold door are often used loosely. In building work, the important distinction is the operating mechanism. Architectural bifolds normally use framed, glazed panels connected by hinges and supported by a head track, bottom track or both. Lightweight concertina partitions may use narrower leaves and different seals, so they should not be treated as interchangeable with an exterior weather-rated system.
Search phrases are not specifications. Similar terms can describe different panel counts, opening directions, sill conditions or glazing builds. Use the keyword to find a product family, then convert it into measurable requirements before comparing quotations.
Option comparison
| System | Opening behaviour | Best fit | Main limitation |
|---|---|---|---|
| Architectural bifold | Panels fold and stack to a side | Wide indoor–outdoor openings | Requires a stacking zone and precise installation |
| Concertina partition | Many narrow leaves compress together | Internal space division | Usually lower weather and acoustic performance |
| Sliding door | Panels overlap on tracks | Frequent operation and controlled opening | Part of the opening remains occupied |
| Hinged door | One or two leaves swing | Simple entrances | Needs swing clearance |
Start with movement and circulation
Draw the opening from both sides and mark furniture, curtains, steps, columns and switches. A layout that looks compact when closed can interfere with circulation when panels are stacked. Decide whether the stack sits inside, outside or partly within the reveal, and whether it must split to both ends.
A traffic door can provide everyday access without moving the entire set. Its position affects hinge sequencing, locking and the direction in which neighbouring panels fold, so it belongs in the initial order rather than a site change.
Match the sill to exposure and access
A low sill improves the visual and physical transition but leaves less depth for water management. A more pronounced weathered sill can provide a clearer drainage path in exposed locations. The correct choice depends on rainfall, wind, threshold accessibility, finished floor levels and the external drainage design.
Do not describe a sill only as flush or rebated. Show the section through internal floor, sill, waterproofing and external paving, with falls and drain outlets identified.
Treat the door as a tested assembly
Frame, glass, gaskets, hinges, rollers and locking points work together. Increasing panel size or glass weight changes loads on carriers and fasteners, while changing seals can affect operating force and air or water performance.
A useful submittal identifies the exact series, maximum tested size, glass build, hardware and installation assumptions. Generic statements about aluminium or double glazing are not a substitute for configuration-specific evidence.
Specification checklist
| Item | What to define | Evidence to request |
|---|---|---|
| Opening | Finished width, height, jamb build-up and tolerances | Approved shop drawing |
| Layout | Panel count, fold direction, stack side and traffic leaf | Operation diagram |
| Threshold | Sill profile, drainage, floor levels and accessibility | Full-size section detail |
| Glazing | Thickness, safety treatment, coating and cavity | Glass specification and certification |
| Hardware | Carrier capacity, hinges, lock and handles | Hardware schedule |
| Performance | Air, water, structural, thermal and acoustic targets | Applicable reports for the offered configuration |
For an international order, identify the destination country, site exposure, building type and authority having jurisdiction at the start. A report for one size, glass build or hardware set may not represent another configuration. Ask the supplier to identify exactly which tested or calculated configuration supports the offered unit.
Energy, safety and regulatory evidence
Energy labels and declarations are regional. NFRC explains whole-product U-factor, solar heat gain coefficient, visible transmittance and air leakage for North American comparison. The EU Construction Products Regulation provides a common framework for declaring construction-product performance. UK Approved Documents and Australian YourHome guidance illustrate how local rules and climate design can change the right answer. These sources are starting points; the project designer or local authority determines what applies.
- NFRC energy-performance ratings
- European Commission: Construction Products Regulation
- GOV.UK Approved Document M
- U.S. 16 CFR Part 1201 architectural safety glazing
Questions to send with an RFQ
- What are the finished structural opening and permitted tolerances?
- Which panel or sash arrangement, handing and opening direction is required?
- What glass make-up, safety treatment, spacer and coating are proposed?
- What frame finish, colour, drainage path, seals and hardware set are included?
- Which performance reports apply to this exact size and configuration?
- How will the unit be packed, protected, installed, adjusted and maintained?
- Which exclusions could change the landed or installed cost?
Record the decision before manufacture
Close the selection process with one controlled schedule for a folding door. It should reference the approved drawing revision, opening survey, finish sample, glass specification, hardware set, performance documents, packing method and installation responsibilities. Record every accepted deviation and identify who approved it. This compact decision record helps the designer, buyer, factory, logistics team and installer work from the same assumptions; it also makes later maintenance or replacement far easier than relying on emails, search terms or an undated catalogue page.
Frequently asked questions
Are folding doors and bifold doors the same?
Bifold is commonly used for multi-panel architectural folding doors, but folding door is broader and can also describe lightweight partitions. Confirm the mechanism and performance scope.
Can a folding door have an odd number of panels?
Often yes. The permitted combinations depend on the system, traffic-leaf arrangement, stacking direction and hardware limits.
Is a flush threshold always weatherproof?
No. Weather performance depends on sill geometry, seals, drainage and installation. A low threshold must be assessed against site exposure and local access rules.
What information should I send for a quotation?
Provide opening dimensions, drawings, destination, exposure, panel layout, glass target, finish, sill preference and required performance evidence.
Next step
Review Forge's Aluminium Folding Door range, then send the opening size, drawings, destination and performance requirements. Forge can discuss configuration and manufacturing options, but final suitability and code compliance must be confirmed for the specific project.
Technical note: reviewed in August 2026. Regulations, product options and test scopes can change; verify current documents before procurement.


