


Send Message
Privacy statement: Your privacy is very important to Us. Our company promises not to disclose your personal information to any external company with out your explicit permission.

EN
A bi-folding door uses multiple hinged leaves that fold into a compact stack, creating a wider clear opening than many conventional sliding layouts. It can suit an Australian patio, courtyard or entertaining area when indoor–outdoor connection is a priority. It is less suitable where there is no safe panel-parking space, the opening is highly exposed, or drainage, structure and accessibility have not been resolved. The complete configuration—not the style name—must be verified for the project.
A bi-folding door is a multi-panel system in which connected leaves fold in a concertina action and park at one or both sides of the opening. The term is often applied to systems with two, three, four or more panels, so panel count and operating sequence must be stated clearly on drawings and quotations.
The wording door bi folding describes how the leaves move; it does not define the frame, glass, sill, locking, drainage or performance rating. Those details determine whether the door is appropriate for a particular Australian location.
| Selection question | What to confirm | Project impact |
|---|---|---|
| How many panels? | Leaf count, widths and weight limits | Controls sightlines, stack size and hardware loads |
| Where will they park? | Inside or outside, left, right or split | Affects furniture, paths, curtains and weather exposure |
| How is it used daily? | Traffic-leaf availability and locking sequence | Determines convenience for routine entry |
| Which sill? | Track profile, drainage, external falls and access needs | Balances movement, water management and cleaning |
| What performance? | Documentation for the precise configuration | Avoids relying on evidence for a different size or layout |
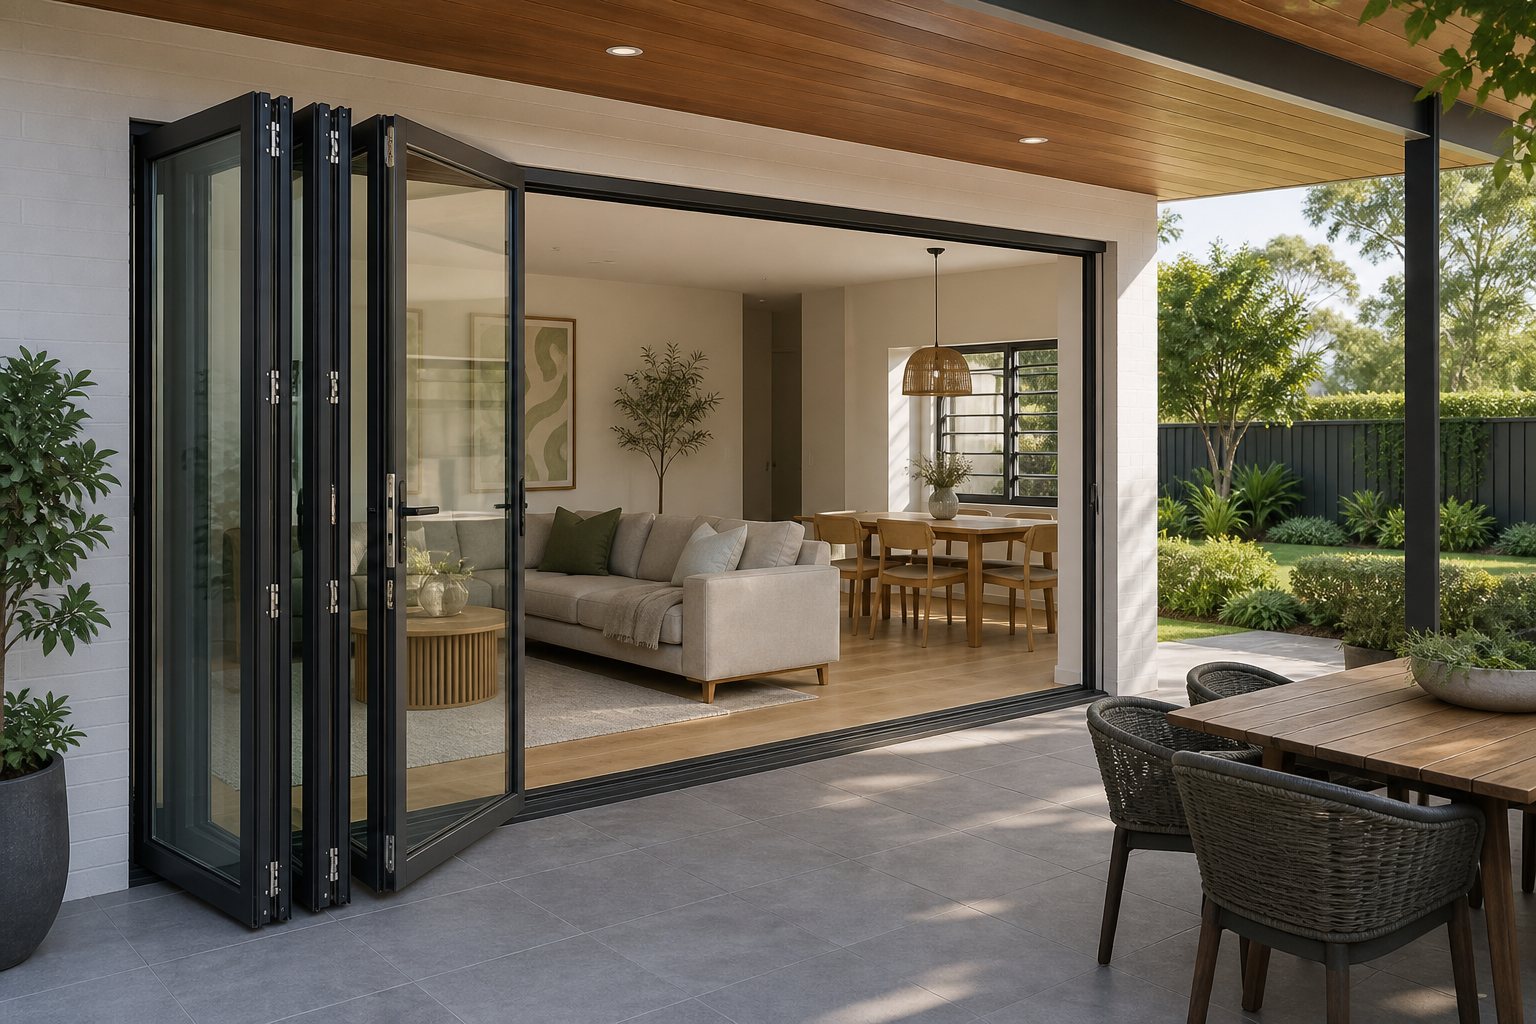
Bi-folding doors are often considered where the design brief calls for a broad connection between a living area and a protected outdoor space. By stacking most leaves to the side, the system can make more of the framed opening available than a typical two-panel slider.
The arrangement can also support natural ventilation when it is coordinated with other openings. The Australian Government's Your Home glazing guidance recommends positioning windows and doors to assist cross-ventilation and explains that glazing in external doors can strongly influence thermal performance. Orientation, shading, glass and opening strategy should therefore be considered together.
Begin with finished structural dimensions, not a rough concept opening. Frames, jambs, hinges, handles and folded leaves all reduce or occupy usable space. Mark the open leaves and parked stack on the floor plan to check for clashes with dining chairs, curtains, posts, screens and outdoor circulation.
Bi-folding doors contain long joints and multiple moving leaves, so alignment, seals and sill drainage need careful coordination. A low threshold may improve movement, but it does not remove the need to manage wind-driven rain, external surface falls and drainage capacity.
For exposed elevations, ask how the proposed sill and drainage detail relate to the door's tested performance. Covered patios can reduce direct exposure but do not make a door weatherproof while open. The builder, façade consultant where applicable, and certifier should coordinate the opening, waterproofing and surrounding construction.
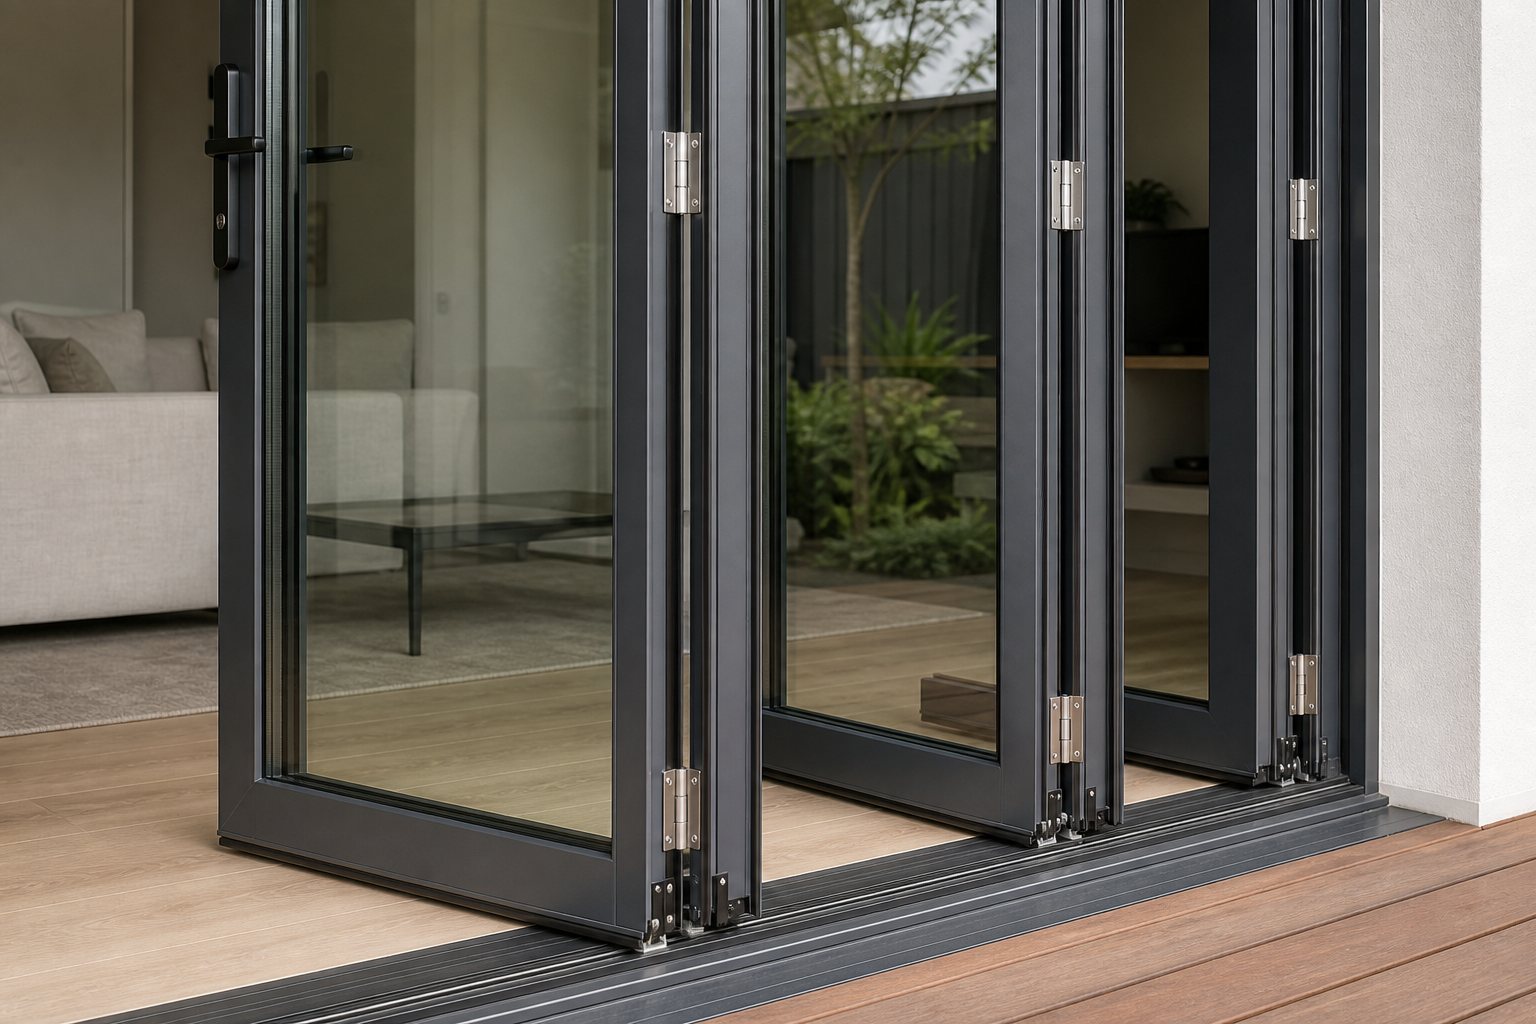
The rollers or guides, hinges, locks, handles and seals operate as one system. Panel weight, glass thickness and opening size influence the loads on that hardware. Ask for the permitted panel sizes and weights for the exact configuration and confirm that the head, jambs and fixings suit the supporting structure.
Maintenance should be planned at specification stage. Confirm how to clean the track and drainage outlets, what must be lubricated, how alignment is adjusted and which components are replaceable. Coastal or high-exposure projects may require different finishes, hardware and maintenance; these choices need documented project-specific advice.
The Australian Glass and Window Association states that AS 2047 sets mandatory minimum specifications for windows and external glazed doors used in Australia. Request verification covering the selected door type, panel sizes, glass, hardware and exposure rather than accepting evidence for a broadly similar sample. Safety glazing requirements also need to be addressed for the proposed locations and panel sizes.
The national reference is NCC 2022 Amendment 2, with adoption and variations administered by states and territories. The ABCB's building sealing provisions include requirements for certain external doors serving conditioned or habitable spaces. Confirm the applicable building classification, climate zone and approval pathway with the project designer or certifier.
If a bi-folding door is intended to serve as a required step-free entrance, the clear opening, threshold, landing and weatherproofing must be coordinated with the relevant livable-housing and jurisdictional requirements. A “flush” or “low” sill description alone does not establish compliance.
Use Forge's Aluminium Folding Door range, Aluminium Door category and all products as starting points. Exact availability, dimensions and performance remain configuration- and project-specific.
Bi-folding systems may be offered with different panel counts, but permitted combinations depend on the product, leaf size, weight, hardware and opening. Obtain a configuration drawing and documented limits.
They can make a large proportion of the framed opening usable, but the jambs and folded stack still occupy space. Use the documented clear passage rather than the nominal opening width.
Some arrangements allow one leaf to operate for everyday access; others require a specific opening sequence. Confirm the traffic-leaf function, handing and locks before manufacture.
Suitability depends on the tested configuration, site wind and rain exposure, sill, drainage, seals, installation and maintenance. Do not infer performance from appearance or a different-sized test sample.
Energy performance depends on the complete frame, glass, spacers, seals, size, orientation, shading and installation. The folding movement alone does not establish an energy rating.
A bi-folding door can create a generous indoor–outdoor opening, but successful operation starts with accurate space planning and verified performance. Resolve the panel layout, stack, threshold and structure first, then select glass, hardware, seals and drainage as one coordinated system.
To discuss a project, contact Forge with the location, finished opening sizes, drawings, quantity, preferred panel layout, glass or performance targets and required timeline. This allows suitable configurations and project-level verification needs to be identified accurately.
Author:
Ms. Eva Li
E-mail:

November 08, 2026

November 08, 2026
Email to this supplier
Author:
Ms. Eva Li
E-mail:
November 08, 2026
November 08, 2026
Privacy statement: Your privacy is very important to Us. Our company promises not to disclose your personal information to any external company with out your explicit permission.
Fill in more information so that we can get in touch with you faster
Privacy statement: Your privacy is very important to Us. Our company promises not to disclose your personal information to any external company with out your explicit permission.