


Send Message
Privacy statement: Your privacy is very important to Us. Our company promises not to disclose your personal information to any external company with out your explicit permission.

EN
A trifold door uses three connected door leaves that fold together to create a broad opening while keeping the panel stack relatively compact. It can suit an Australian patio, courtyard or entertaining area where a wide indoor–outdoor connection is wanted, but it is not automatically the best choice for every opening. Before specifying one, check panel parking space, traffic flow, sill drainage, weather exposure, accessibility, glazing and the tested performance of the exact door configuration.
A trifold door is a three-panel folding door system. The leaves are linked by hinges and guided by purpose-designed hardware so they fold into a concertina stack at one side or in a configured split. One leaf may be designed as a traffic door in some systems, but that function must be confirmed for the selected product.
The term describes the panel arrangement, not a guaranteed performance level. Two three-panel doors can differ substantially in frame depth, glass, seals, roller design, sill, drainage, maximum size and test results. Treat “trifold” as the start of the specification rather than the complete specification.
| Decision point | What to confirm | Why it matters |
|---|---|---|
| Folding direction | Inside or outside, left or right, and whether all leaves stack together | Affects usable floor area, weather exposure and circulation |
| Panel parking | Width and depth of the folded stack | Prevents clashes with furniture, walls, posts and paths |
| Daily access | Whether one leaf can operate independently as a traffic door | Avoids opening the full system for routine entry |
| Sill and drainage | Sill profile, external falls, drainage and weatherproofing details | Balances access, water management and cleaning |
| Performance | Evidence for the exact configuration and site exposure | Panel size, glass and hardware can affect the tested result |
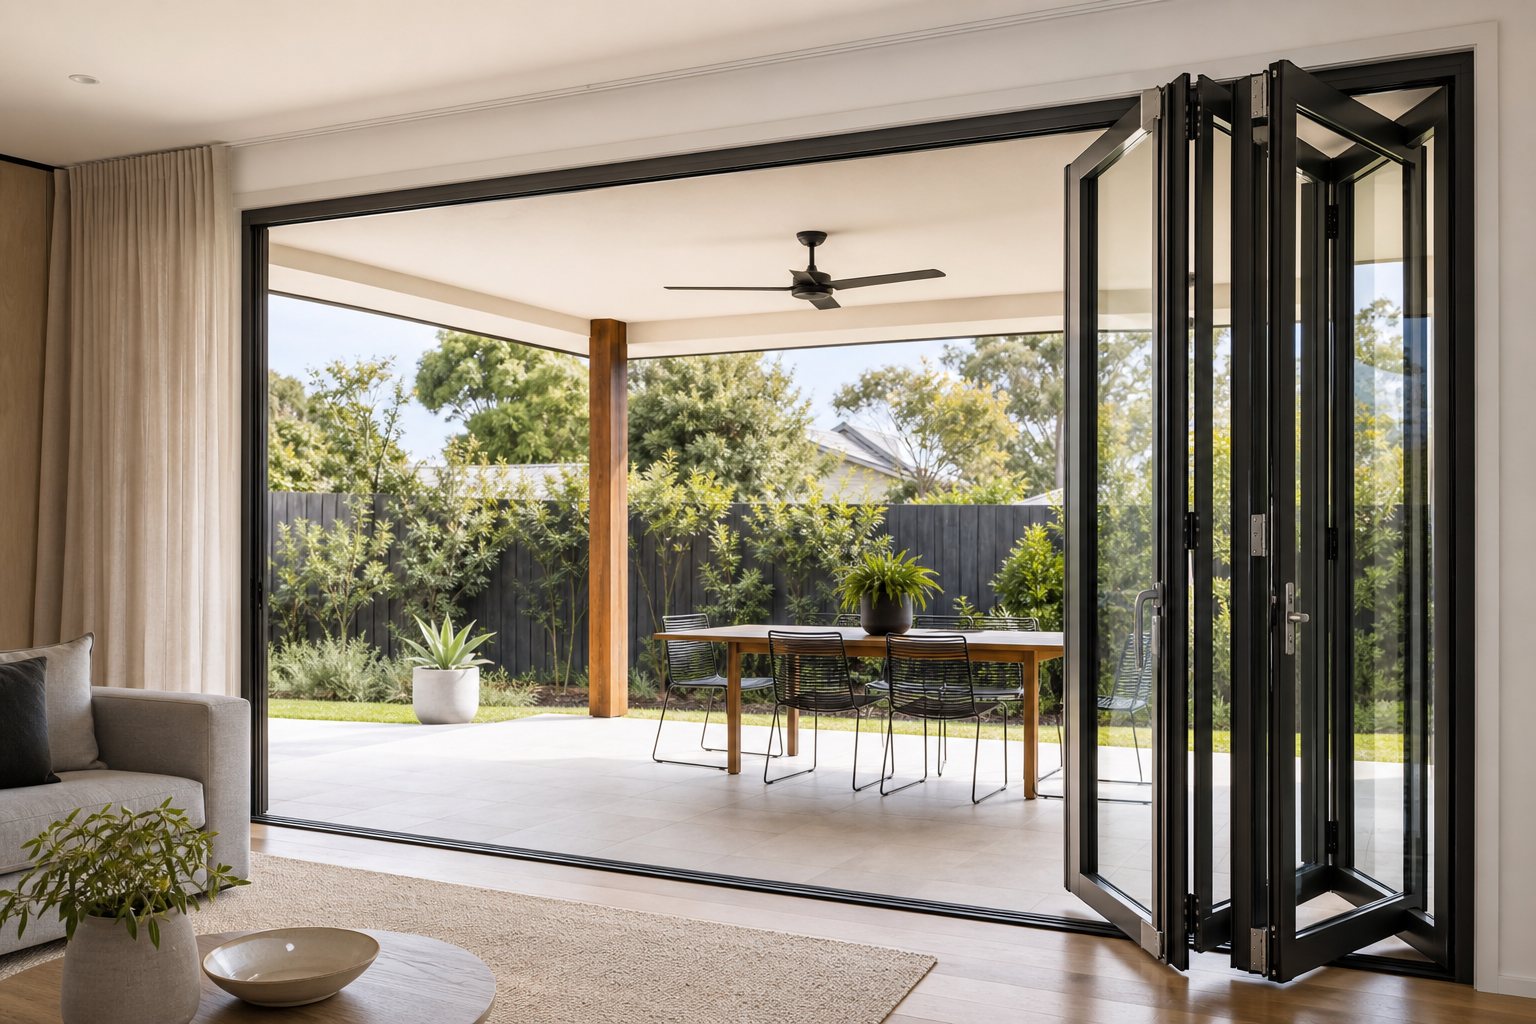
A trifold layout can be useful where an opening is wider than a conventional single door but does not require a large multi-panel stack. Common design goals include connecting a kitchen or living area to a covered patio, opening a room toward a courtyard, or creating a flexible division between two internal spaces.
For an external opening, orientation and exposure matter. The Australian Government's Your Home glazing guidance explains that glazing in windows and external doors can significantly affect thermal performance. It also recommends locating window and door openings to support cross-ventilation. The door should therefore be considered together with shading, orientation, glass selection and other openings—not as an isolated feature.
Start with the finished structural opening, then map the clear passage and the parked stack. Do not assume that a nominal opening width equals the clear walk-through width. Frames, jambs, hinges, handles and folded leaves all occupy space.
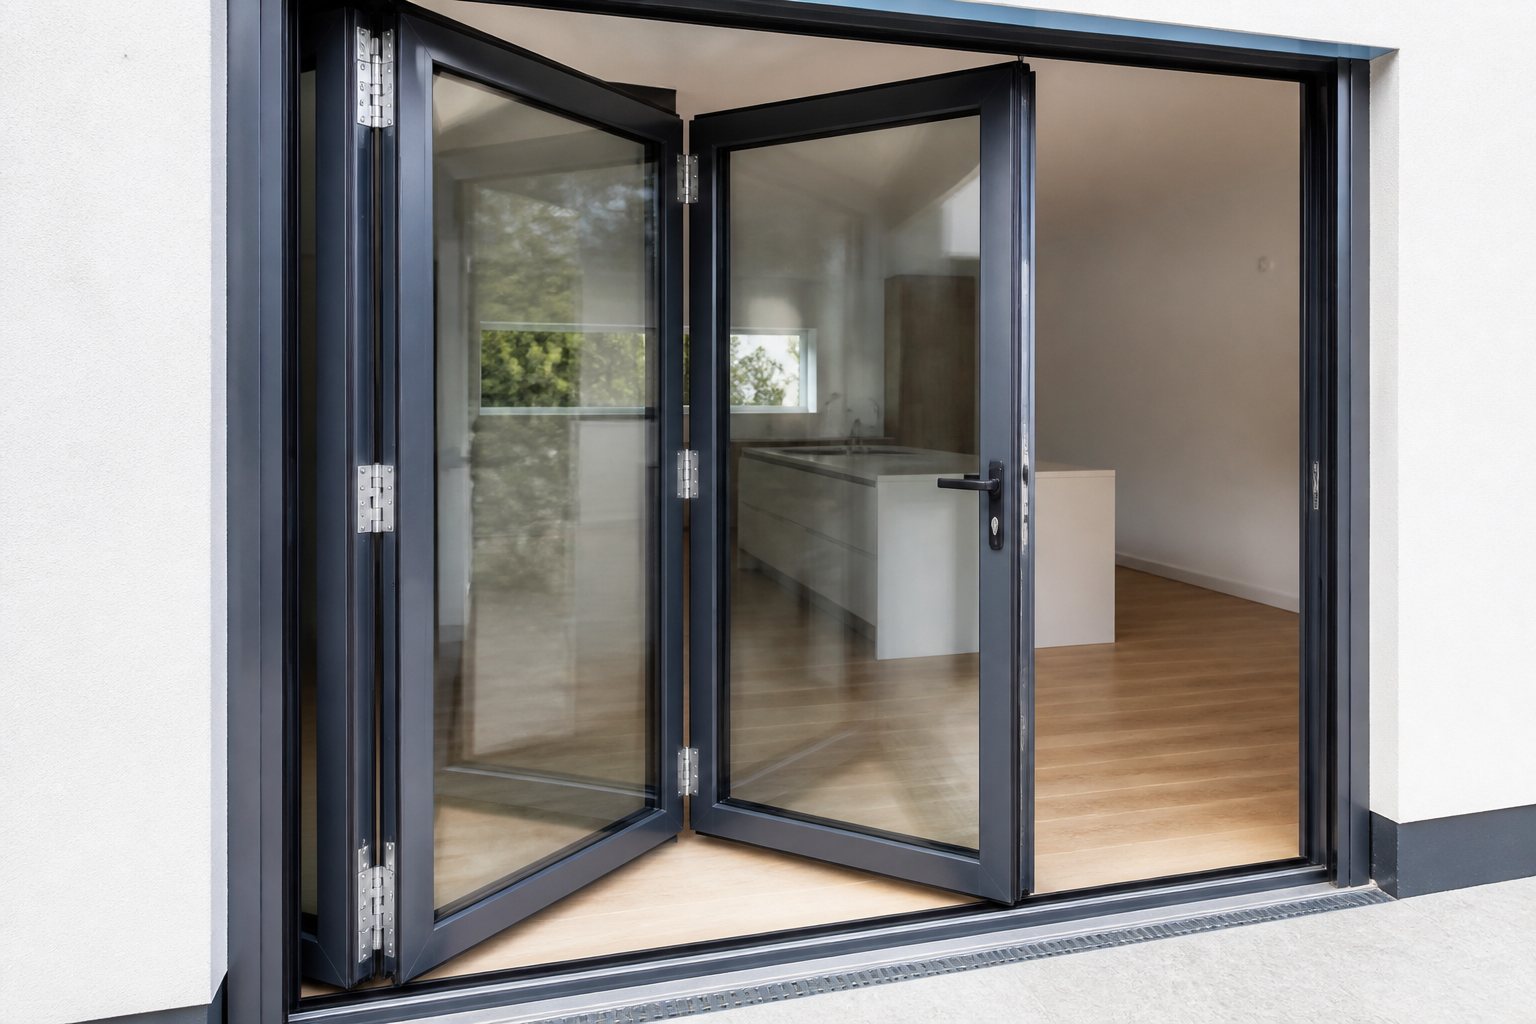
Folding doors rely on a coordinated set of rollers or guides, hinges, handles, locks, seals and drainage paths. A small alignment issue can affect how the leaves meet and compress their seals. The supporting structure must also be appropriate for the door's weight and operating loads.
Ask how the system should be cleaned and adjusted, what debris must be kept out of the sill, and which hardware is replaceable. For coastal or exposed sites, request project-specific advice on materials, finishes and maintenance intervals. Do not infer corrosion resistance or service life from appearance alone.
For windows and external glazed doors, the Australian Glass and Window Association states that AS 2047 sets mandatory minimum specifications used in Australia. The supplier should be able to provide verification that matches the proposed door type, size, glazing and exposure. The glazing also needs to be considered under the applicable safety-glazing requirements.
The current national reference is NCC 2022 Amendment 2, but adoption and variations are administered by states and territories. The ABCB's building sealing provisions include requirements for certain external doors serving conditioned or habitable spaces. Confirm the applicable building classification, climate zone, approval pathway and local variations with the designer or certifier.
If the door is intended to form a required step-free entrance, clear opening, threshold, landing and weatherproofing may need particular coordination. ABCB guidance notes that different door types can be used when the relevant clear-opening and other requirements are achieved. A generic “low track” label does not establish compliance.
Review Forge's Aluminium Folding Door range, Aluminium Door category and all products as a starting point. Exact three-panel availability, dimensions and performance must be confirmed for the project.
Trifold describes a system with three door leaves. Bifold is often used more broadly for folding door systems and may contain two or many panels. Always confirm the actual panel count and operating sequence.
It needs the framed opening plus space for the three leaves to fold and park. The exact stack width and projection depend on panel thickness, hinges and hardware, so obtain a configuration drawing before finalising furniture or paths.
Some systems may include a traffic leaf, while others require a particular opening sequence. This is configuration-specific and should be verified before ordering.
Suitability depends on the exposure, tested door performance, materials, finish, hardware and maintenance plan. Provide the exact project location and request documented project-specific advice.
Low or near-level threshold options may exist, but drainage, external falls, weatherproofing, accessibility and tested performance must be resolved together. Do not reduce the sill solely for appearance.
A trifold door can create a generous connection without the panel count of a large folding wall, but its success depends on accurate space planning and a verified complete system. Choose the movement and stack arrangement first, then resolve structure, drainage, glazing, sealing and compliance.
To discuss a proposed configuration, contact Forge with the project location, finished opening sizes, drawings, quantity, preferred folding direction, glass or performance targets, and required delivery timeline. Forge can then confirm which options require project-level verification.
Author:
Ms. Eva Li
E-mail:

November 08, 2026

November 08, 2026
Email to this supplier
Author:
Ms. Eva Li
E-mail:
November 08, 2026
November 08, 2026
Privacy statement: Your privacy is very important to Us. Our company promises not to disclose your personal information to any external company with out your explicit permission.
Fill in more information so that we can get in touch with you faster
Privacy statement: Your privacy is very important to Us. Our company promises not to disclose your personal information to any external company with out your explicit permission.