


Send Message
Privacy statement: Your privacy is very important to Us. Our company promises not to disclose your personal information to any external company with out your explicit permission.

EN
Casement and awning windows are both outward-opening, compression-sealed window styles, but they suit different priorities. A casement sash is hinged at the side and can catch a passing breeze; an awning sash is hinged at the top and offers controlled ventilation with better protection from light rain. For Australian homes, the right choice depends on prevailing wind, exposure, safe opening clearances, room use and the tested performance of the complete window system—not the opening style alone.
A casement window opens like a door around a vertical hinge. An awning window projects from the bottom around a top hinge. That simple difference changes usable opening area, airflow direction, weather exposure and the space needed outside the building.
| Selection point | Casement window | Awning window |
|---|---|---|
| Hinge and movement | Side-hinged; sash swings outward | Top-hinged; bottom projects outward |
| Ventilation character | Can open widely and help direct a passing breeze indoors | More restricted opening, suited to controlled background ventilation |
| Light rain | More exposed when open; suitability depends on wind direction | Top-hinged sash can provide better shelter from light rain |
| External clearance | Needs a clear side-swing zone | Needs projection clearance below the top hinge |
| Typical decision driver | Breeze capture and large openable area | Controlled opening and weather management |
The Australian Government's Your Home glazing guide describes casements as highly openable and effective at steering breezes, while awnings generally open less widely but can be effective at keeping rain out. These are design tendencies, not a substitute for the tested rating and installation details of a selected product.
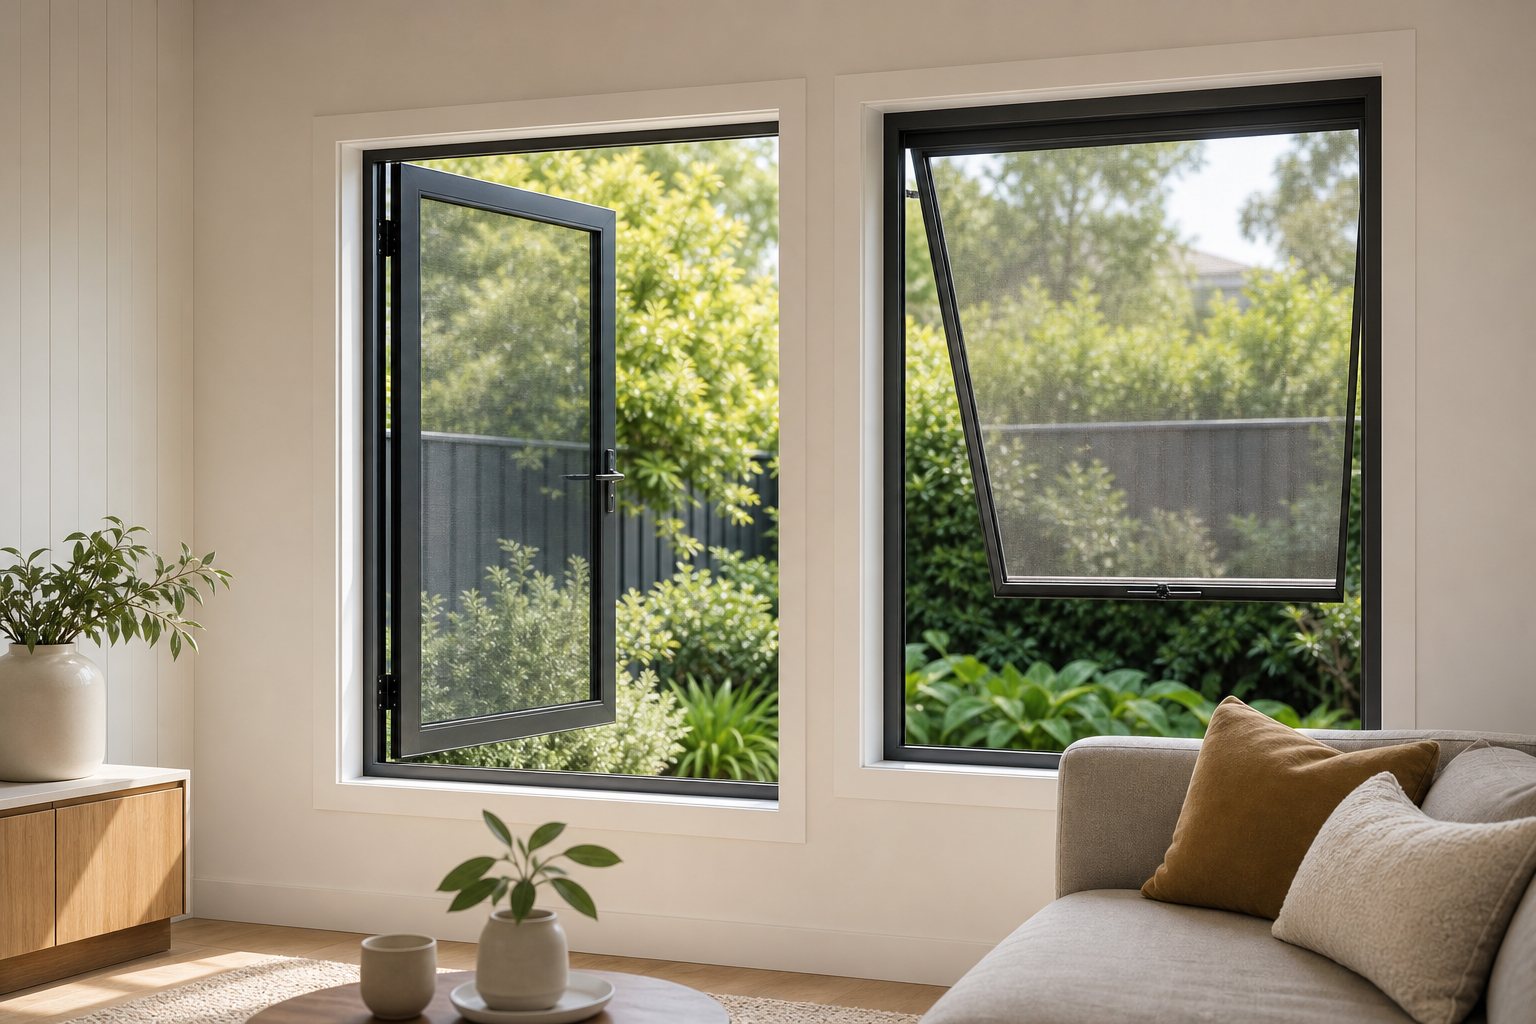
Casements are often a strong option where natural ventilation is central to the design. Because the sash can project into the air stream, its orientation may help capture a predictable coastal or seasonal breeze. Their wide opening can also provide a clearer view and a larger effective opening than many restricted-opening formats.
They are not automatically the best choice everywhere. A side-swing sash can conflict with a narrow side passage, balcony circulation, shrubs or an external screen. Wind can also load an open sash and its hardware. Window size, hinge side, restrictors, handles and stays therefore need to be selected as one system for the actual elevation.
Awning windows are useful where the priority is a smaller, controlled opening. The projecting sash forms a small hood, which can make the style more practical for ventilation during light rain when wind conditions are suitable. Awning units are also commonly considered for higher positions where a winder can make operation convenient.
The trade-off is ventilation area. Your Home notes that awning windows may open about 20–30% in a typical two-pane comparison, depending on sash height and operator mechanism, while casements may open much more widely. The actual result in a home depends on the precise product, restrictors, insect screens, wind pressure and the relationship between inlet and outlet openings.
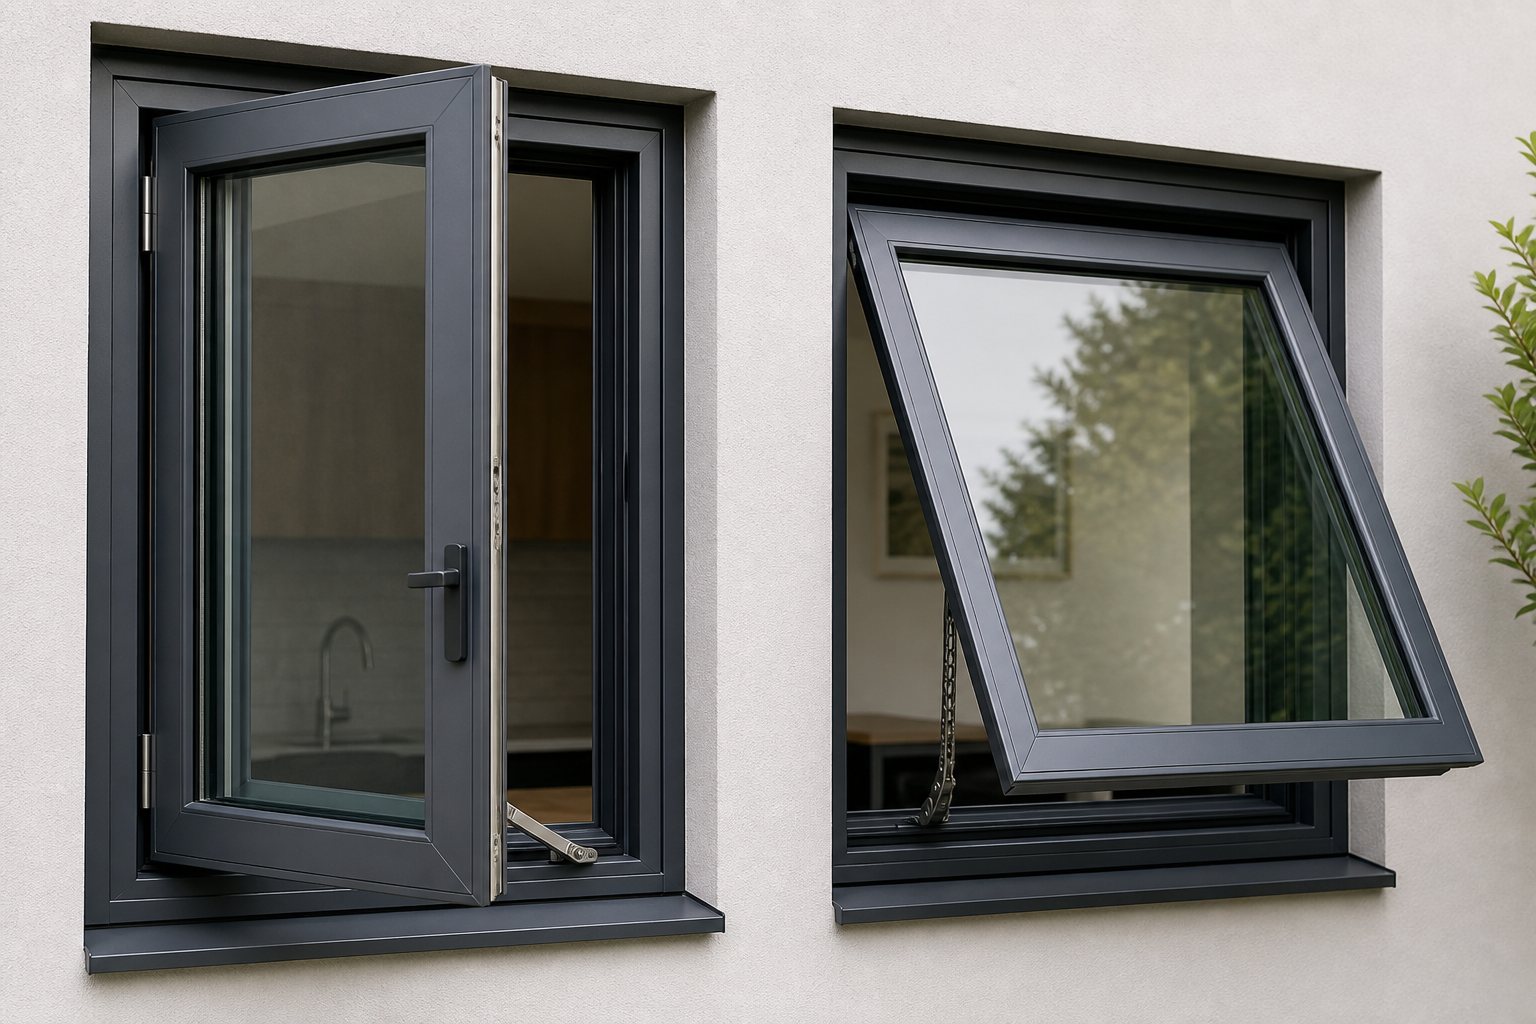
Yes. A home does not need one opening style on every elevation. A considered combination can use casements where breeze capture and larger openings are useful, then awnings where a more controlled opening or improved light-rain shelter is preferred. The façade, sill height, furniture layout and external obstructions should guide the arrangement.
For example, the Your Home passive cooling guidance recommends designing openings to direct airflow and support cross-ventilation. That means the position and relationship of windows on opposite or adjacent walls can matter as much as the individual sash type.
Opening style alone does not demonstrate compliance. Under the NCC Housing Provisions, natural ventilation calculations are based on the openable sash area, regardless of whether the window is awning, casement or sliding. The provisions and any state or territory variations must be checked for the building classification and approval pathway. See the ABCB's current Part 10.6 ventilation requirements.
Openable windows may also require fall protection depending on room type, sill arrangement and the height above the surface below. The relevant triggers and protection details are set out in NCC Part 11.3. Do not select a restrictor, screen or sash configuration without checking the project-specific requirement.
The Australian Glass and Window Association explains that AS 2047 sets minimum specifications for windows and external glazed doors used in Australia. Ask the supplier for documentation that matches the exact configuration, size, glazing, hardware and installation exposure being proposed. Requirements can change and jurisdictions may apply variations, so confirm the current NCC and local approval requirements with the project certifier.
To explore possible configurations, review Forge's window and door range and casement window information. Product availability and performance are configuration-specific and must be confirmed for each project.
Casement windows generally offer a larger openable area and can steer a passing breeze inside. Awning windows usually have a more restricted opening. Actual airflow depends on sash size, operator limits, screens, wind and the location of other openings.
The top-hinged sash can shelter the opening from light rain better than many other styles, but it is not rainproof while open. Wind-driven rain can still enter, so close the window in severe or changing weather.
Both can use compression seals that help control unintended air leakage. Overall energy performance depends on the complete frame, glazing, spacers, seals, size, orientation, shading and installation—not the sash style alone.
Insect screens may be useful in many Australian locations, but the screen position and operation must suit the hardware and opening direction. Confirm the exact screen arrangement before ordering.
Neither style is automatically compliant or safer. Sill height, room type, fall distance, opening restriction and protective screens or barriers must be assessed against the applicable NCC provisions and local requirements.
Casement and awning windows can both be effective choices when their opening geometry matches the room and elevation. Start with airflow, weather exposure and clearance, then verify compliance and the tested performance of the proposed system.
For a project-specific discussion, contact Forge with the project location, opening sizes, drawings, quantities, preferred glazing or performance targets, and required timeline. This information allows the team to check suitable configurations rather than relying on a generic window label.
Author:
Ms. Eva Li
E-mail:

November 08, 2026

November 08, 2026
Email to this supplier
Author:
Ms. Eva Li
E-mail:
November 08, 2026
November 08, 2026
Privacy statement: Your privacy is very important to Us. Our company promises not to disclose your personal information to any external company with out your explicit permission.
Fill in more information so that we can get in touch with you faster
Privacy statement: Your privacy is very important to Us. Our company promises not to disclose your personal information to any external company with out your explicit permission.