


Send Message
Privacy statement: Your privacy is very important to Us. Our company promises not to disclose your personal information to any external company with out your explicit permission.

EN
Double casement windows usually mean two side-hinged sashes fitted within one window frame; the term does not automatically mean double glazing. They can suit Australian rooms that need a broad opening, controllable ventilation and a balanced elevation. They may be unsuitable where the open leaves would clash with paths, screens, planting or external shading. Before specifying one, confirm the centre detail, sash sizes, opening direction, wind exposure, glazing and project-specific compliance pathway.
In this guide: meaning · layout options · selection checklist · Australian checks · FAQ
In this guide, double casement windows are a paired window configuration: a left-hand and right-hand sash are hinged at the outer jambs and open from the centre. Depending on the system, the sashes may close against a fixed central mullion or against a purpose-designed meeting stile. Terminology varies between suppliers, so drawings should state the sash arrangement rather than relying on the word “double”.
This meaning is different from double glazed casement windows. Double glazing refers to two panes separated by a sealed cavity within an insulated glass unit. A paired casement can use single, double or another project-approved glazing build-up, subject to the frame system, sash size, hardware capacity and performance requirements.
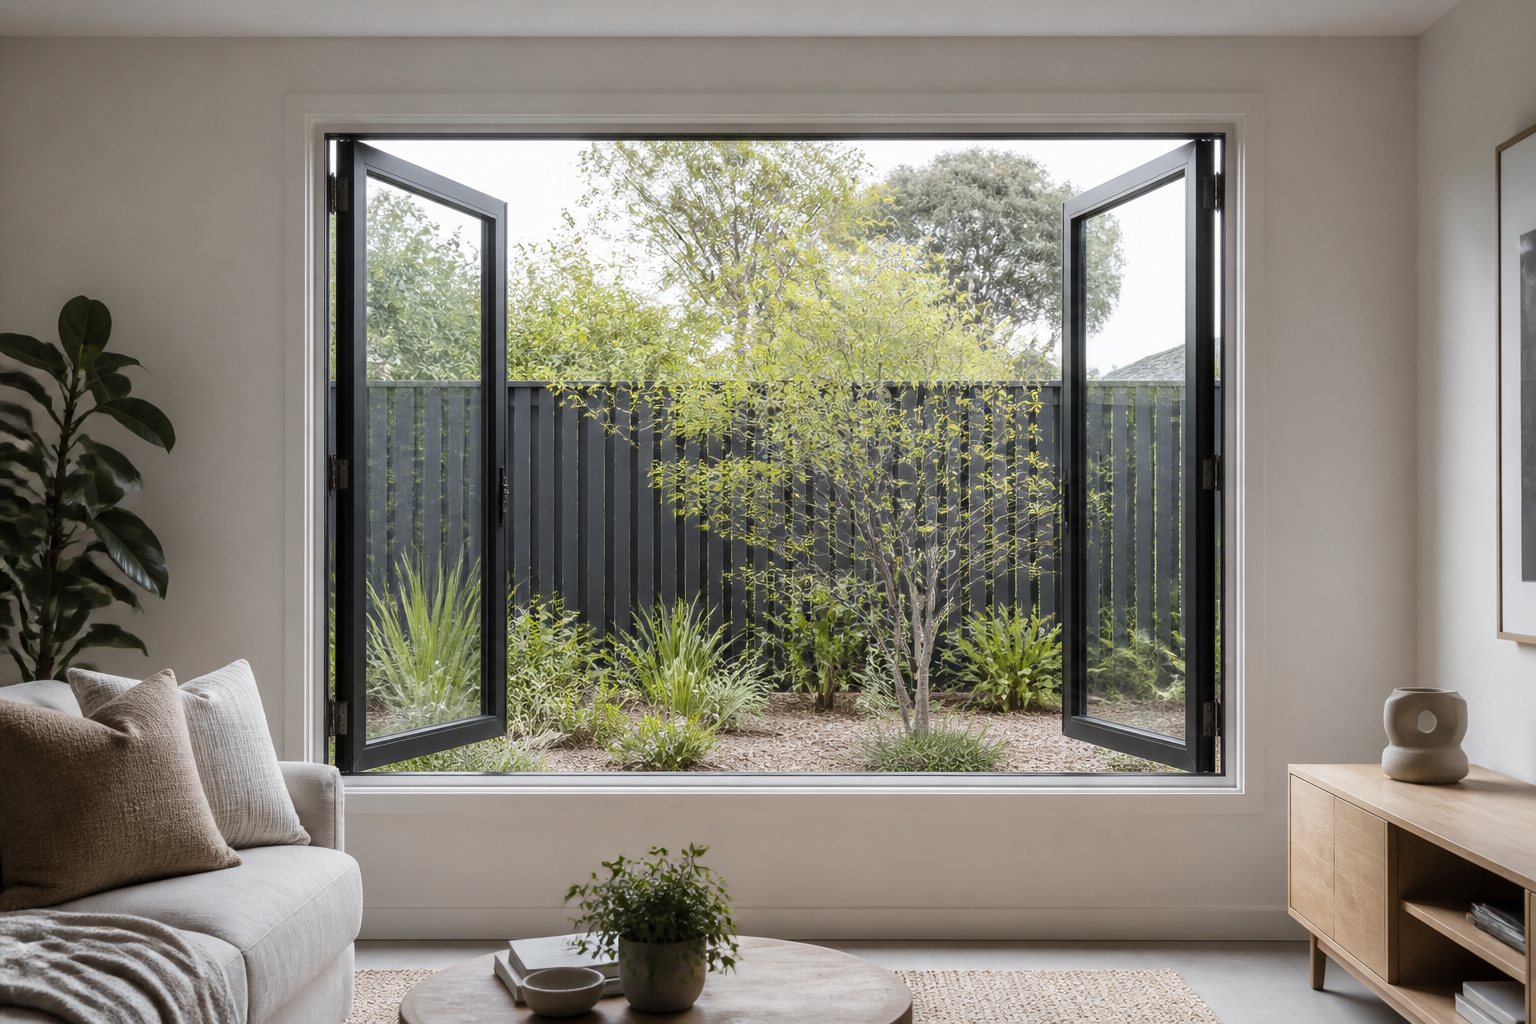
Two side-hinged sashes can provide a broad opening, but the surrounding path, screens and external elements must remain clear.
| Decision point | Fixed centre mullion | Meeting stile / floating mullion |
|---|---|---|
| Centre when both sashes are open | A vertical frame member remains | The centre may open more fully, depending on the tested system |
| Operation | Each sash can usually close against the mullion independently | An active and inactive leaf may need a defined opening and closing sequence |
| Hardware and sealing | Centre seals and keepers are supported by a fixed member | Meeting seals, flush bolts and interlocks must be coordinated as one system |
| Best suited to | Projects prioritising simple independent operation and a visible centre line | Projects seeking a wider uninterrupted opening where the exact system is verified |
Neither option is automatically stronger, tighter or more compliant. The result depends on the tested frame, sash, seals, reinforcement, hardware, fixings and installation. A wide clear opening can also increase individual sash dimensions and loads, so do not remove a mullion from a standard design without system-level engineering and supplier approval.
Record the structural opening width and height, sill level, internal reveals and the space outside the façade. Outward-opening sashes must not project into unsafe or obstructed areas. Check paths, balconies, stairs, planting, eaves, shutters, external blinds and any façade cleaning route. If an inward-opening configuration is proposed, verify furniture and circulation clearance.
Decide whether a permanent centre mullion is acceptable. If a meeting-stile arrangement is preferred, ask which sash is active, how the inactive leaf secures, whether both leaves can be operated independently and how the meeting seal is compressed. Put the sequence and handing on the window schedule so installers and occupants are not left to guess.
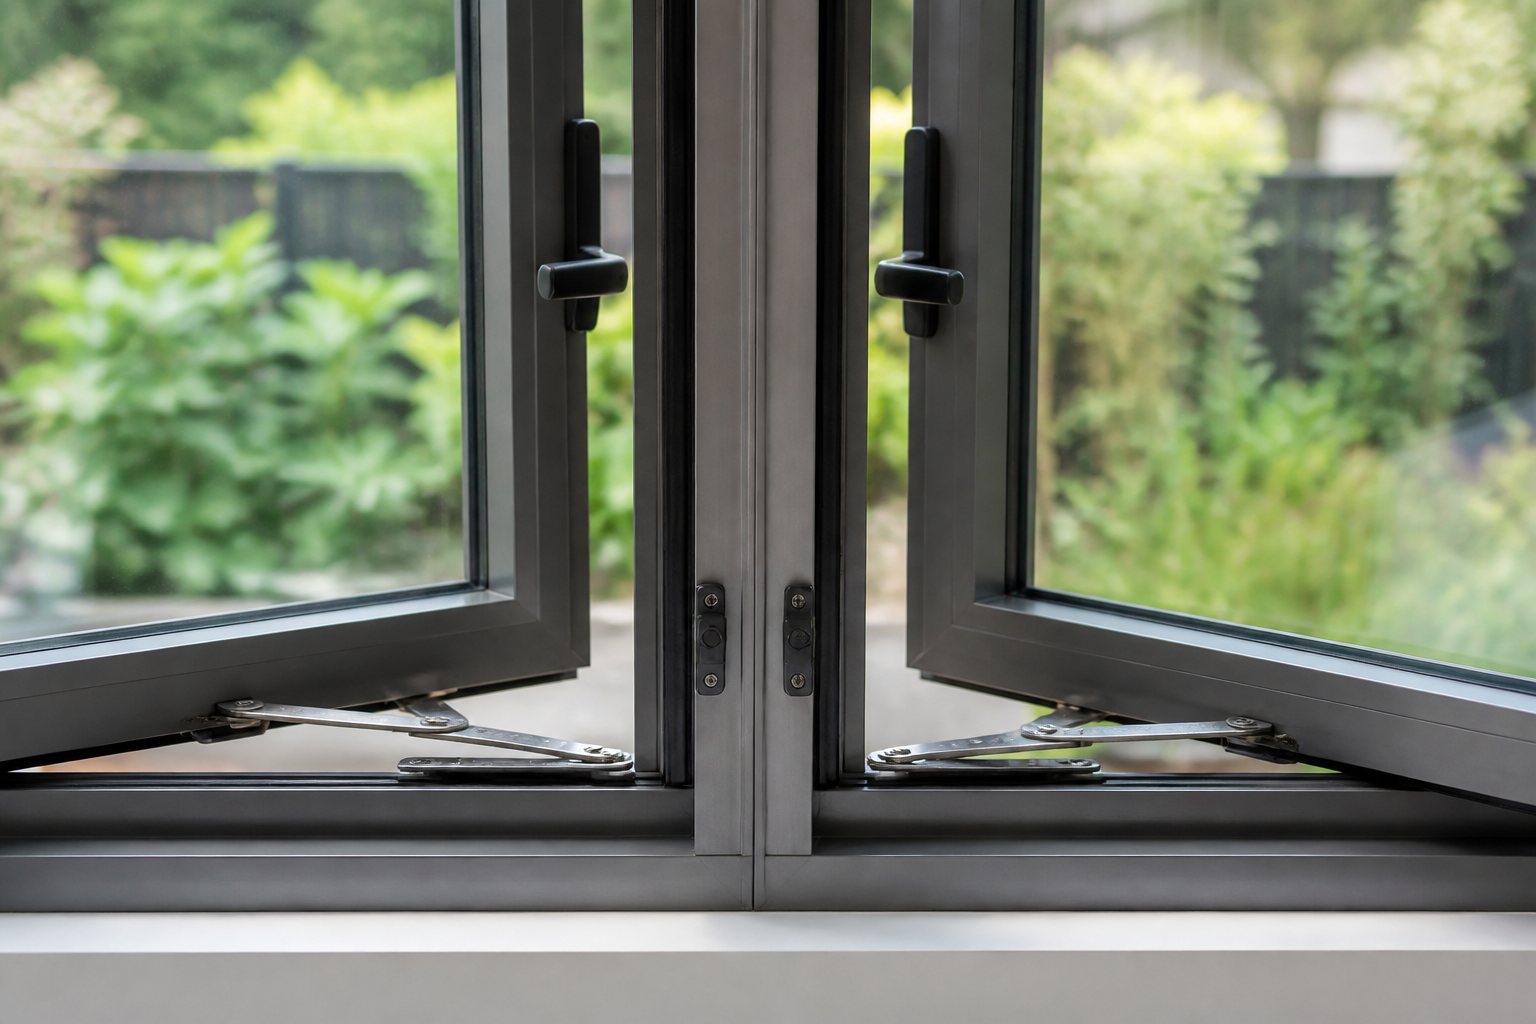
The centre member, handles, stays and seals must be designed together; two similar-looking sashes do not prove a compatible window system.
Casement sashes can capture and redirect breezes when their handing suits the site. The Australian Government’s YourHome passive-cooling guidance stresses that opening size, type and position influence airflow, while its glazing guidance describes how casements can steer useful breezes. Those principles do not replace a ventilation calculation or project assessment.
Confirm where the flyscreen will sit, how it can be removed for maintenance and whether handles or stays interfere with it. For high or difficult-to-reach windows, define the safe operating method early. Do not assume a long handle, chain winder or powered operator is compatible with every paired-sash system.
State the required glazing build-up, thermal targets, acoustic goals, privacy, safety-glazing locations and solar-control strategy. A request for “double casement windows” does not specify any of these. If double glazing is needed, confirm that the proposed sash sizes, glass mass and hardware remain within the documented limits of the exact system.
The Australian Glass and Window Association’s technical compliance guidance links applicable external window compliance to AS 2047 and the relevant glazing requirements. Request documentation for the exact product family, configuration, dimensions, glass, hardware, exposure and installation conditions. A certificate for a different size or layout is not proof for the proposed window.
As at 17 August 2026, the Australian Building Codes Board’s general NCC guidance identifies NCC 2022 Amendment 2 as the current national edition and explains that adoption of NCC 2025 is a jurisdictional decision. State and territory variations and transition rules can change which provisions apply. Confirm the project location and approval pathway with the relevant building surveyor, certifier or authority.
This article is general education, not a project specification or compliance determination. Forge’s availability of a particular floating mullion, restrictor, glass build-up, tested rating or hardware arrangement has not been verified here and must be confirmed for the enquiry.
For broader configuration ideas, review Forge’s casement window category, window and door range and earlier casement window guide for Australian homes. These pages are starting points only; the project brief determines what must be verified.
No. Double casement usually describes two side-hinged opening sashes in one frame. Double glazing describes two panes separated by a sealed cavity. A paired casement window may use double glazing, but the sash, frame and hardware must be designed and verified for the selected glass build-up.
No. Some have a fixed central mullion that remains when both sashes are open. Others use a meeting stile or floating-mullion arrangement for a wider clear opening. The latter normally requires a defined active and inactive leaf, coordinated locking, seals and a verified opening sequence.
Often, but not in every configuration or in any arbitrary order. A fixed-mullion system may allow independent operation, while a meeting-stile design can require the active leaf to open first. Follow the system supplier’s operating instructions and do not force the inactive sash.
They can provide a large controllable opening and may help capture breezes when handing and placement suit the site. Actual performance depends on the openable sash area, wind direction, internal airflow path, screens and any opening restrictions. Ventilation requirements still need project-specific assessment.
Ask for the exact configuration, maximum documented sash sizes and mass, glazing options, hardware, opening sequence, flyscreen detail, drainage, maintenance guidance, applicable test evidence and installation conditions. Provide the project location, drawings, opening sizes, quantities, performance targets and timing so the response can be specific.
Double casement windows can be a practical way to combine symmetrical design with a generous openable area, but the name alone does not define the centre detail, glazing, hardware, rating or compliance outcome. A dependable specification identifies how both sashes operate, how they seal and what evidence applies to the complete installed window.
To discuss a project, contact Forge with the project location, opening dimensions, drawings, quantities, preferred centre layout, glass and performance targets, exposure information and required timing. Forge can then confirm which configurations are available and what project-level checks or documentation are still required.
Contact me today.
Author:
Ms. Eva Li
E-mail:

November 08, 2026

November 08, 2026
Email to this supplier
Author:
Ms. Eva Li
E-mail:
November 08, 2026
November 08, 2026
Privacy statement: Your privacy is very important to Us. Our company promises not to disclose your personal information to any external company with out your explicit permission.
Fill in more information so that we can get in touch with you faster
Privacy statement: Your privacy is very important to Us. Our company promises not to disclose your personal information to any external company with out your explicit permission.