
Glass sliding closet doors should balance what you want to display with how you use the storage behind them. Clear glazing can make the contents part of the room's appearance. Obscured glazing changes that view, while the panel arrangement determines which shelves, rails and drawers can be reached at one time.
Begin with the storage layout rather than the door colour. A beautiful frontage can become frustrating if a parked leaf blocks a drawer or the section used most often. Review the closet with the doors closed, partly open and parked to either side.
Selection priorities: test the glass appearance in the room's lighting, confirm safety glazing and match the hardware to the finished leaves. Then make sure the usable opening aligns with the storage.
Decide whether the closet should be visible
Think about how the storage looks on an ordinary day. Clear glass may suit an intentionally arranged display, while another household may prefer to conceal clothing and changing contents. Neither approach is inherently better; the useful choice depends on the room and the owner's habits.
View an obscured-glass sample with the closet lighting on and off. Silhouettes and colour blocks may remain visible depending on the treatment, viewing distance and contrast. An online swatch cannot establish the privacy of the final installation.
Also check reflections from a bed, dressing area or nearby screen. The doors occupy a large visual surface, so their appearance should be reviewed from the positions where the room is actually used.
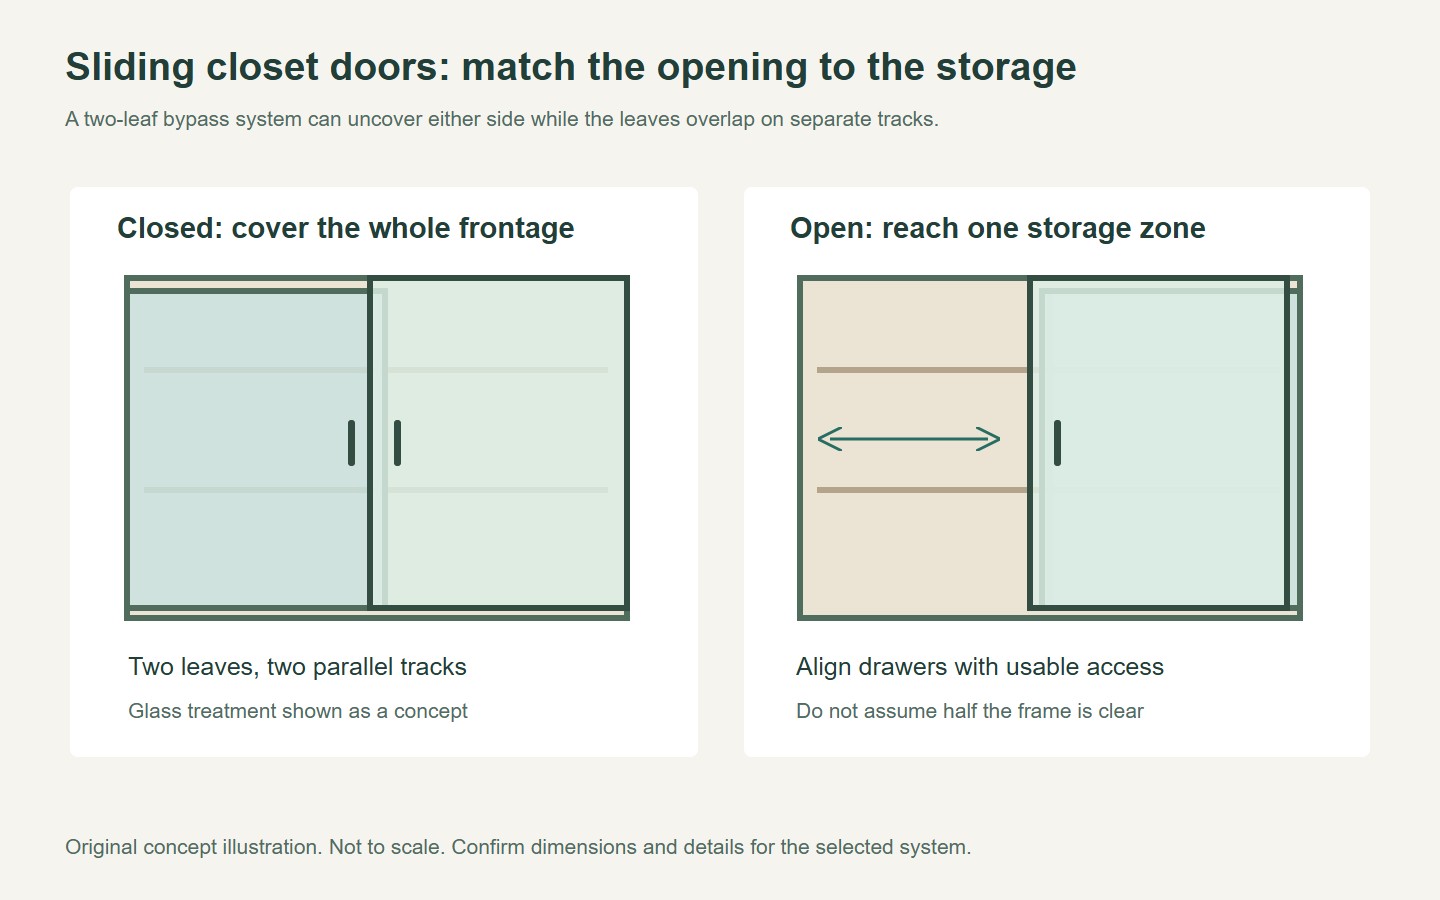
Plan glass sliding closet doors around drawers and shelves
Bypass leaves move on separate tracks so one can overlap another. The parked leaves still occupy part of the frontage. Do not assume that a quoted frame width, or half of it, is the usable space available to open a drawer.
Put the internal storage elevation behind the door elevation. Mark drawer widths, pull-out racks and the sections used most often. Check each moving storage component with the doors in the position needed to access it.
| Storage feature | Door check |
|---|---|
| Drawers and pull-out racks | The clear opening permits their full intended movement |
| Hanging rails | Frequently used sections are easy to uncover |
| Wide shelves | Stored items can be removed through the available opening |
| Internal lighting | Controls and fittings work with the chosen door positions |
A change from two leaves to a more complex arrangement should be reviewed against storage access, track depth and daily operation. More leaves do not automatically produce a better closet.
Confirm the actual glass and leaf construction
Ask whether the leaf is framed glass, glass mounted to another backing or a different construction. Its finished weight and fixing details determine what hardware can be used. A similar appearance does not establish interchangeability.
The Johnson Hardware 138F bypass system specifies a particular door thickness and distinguishes its general and soft-operation limits. That is a useful example of why the precise hardware conditions must be checked rather than relying on a generic heavy-duty label.
The CPSC architectural glazing guidance identifies doors within the scope of the U.S. safety standard. Have the relevant professional confirm the requirements for the supplied closet assembly and destination. A frosted appearance does not identify the safety classification.
Where glass needs holes or edge preparation, complete the design before production. The National Glass Association manual explains why fabrication must be resolved before heat treatment. Do not plan to drill a finished tempered panel to accommodate a changed fitting.
Distinguish a storage front from a walk-in doorway
A shallow closet front and a doorway through which a person enters a walk-in closet serve different functions. Identify which one is being designed. This affects the questions to ask about passage, hardware and the surrounding floor space.
Where the ADA Standards apply, the Access Board door guide distinguishes doors providing user passage from shallow storage openings. Ask the designer to apply the relevant requirements rather than using one doorway rule for every wardrobe front.
For a walk-in closet, review how a person enters, turns and closes the door. For a shallow storage front, focus on reaching the contents and moving the leaves comfortably. Keep handles usable in the positions required for those activities.
Consider the floor guide and cleaning access too. The guide detail should suit the flooring and remain compatible with the storage's everyday use, rather than being added as an afterthought.
Approve the sample and the operating sequence together
A good final review combines appearance and function. Use the glazing sample beside the room finishes, then review the full-size leaf proportions and the storage plan. Confirm how the doors open and how their panels overlap.
- Record the selected glass appearance and its orientation.
- Identify leaf construction, dimensions and finished weight.
- Match the tracks, fittings, guides and optional soft-close parts.
- Verify drawer and shelf access in each necessary door position.
- Keep care instructions and hardware references with the order.
For a related glazed-room doorway, browse Forge sliding door configurations and the interior PT Door example. These are not evidence that a custom wardrobe system is included in the range. Ask Forge to confirm the proposed storage-door scope before ordering.
Glass sliding closet doors work best when their visual treatment and storage access are resolved together. Choosing the glazing first and discovering a blocked drawer later reverses that useful sequence.
Questions buyers ask
Will frosted glass hide everything inside a closet?
Not necessarily. Visibility depends on the glass treatment, lighting contrast and viewing distance. Test a sample with the closet lighting on and off before deciding how much of the contents you want to conceal.
Can bypass doors open the whole closet at once?
A conventional overlapping arrangement leaves some of the frontage occupied by parked leaves. Request a drawing of the usable opening in each position and compare it with drawers, shelves and other storage components.
Can ordinary glass be substituted for the specified safety glazing?
Do not make that substitution without a review of the applicable requirements and complete assembly. Ask the supplier for the specified glass identification and matching documentation; appearance alone does not establish suitability.
Prepared for Forge Windows and Doors (FoShan) Co., Ltd. Sources checked . Catalogue photographs and planning illustrations do not establish the performance of a supplied product.


