


Send Message
Privacy statement: Your privacy is very important to Us. Our company promises not to disclose your personal information to any external company with out your explicit permission.

EN
A hotel room sliding glass door can mean two very different things: an exterior door to a balcony or an interior door to an ensuite. For an Australian accommodation project, identify that location before comparing frames or finishes. A balcony door must be assessed as part of the weather-exposed building envelope; an ensuite door raises different questions about privacy, circulation and wet-area detailing. Neither should be specified from a photograph alone. Ask the project designer and certifier to confirm the applicable building, access and glazing requirements.
The same search phrase can describe a glazed slider between a guest room and its balcony, or a frosted glass panel separating a bedroom from an ensuite. A third possibility is an internal room divider. These are different assemblies with different interfaces. The first crosses the external wall; the second crosses an internal partition that may sit beside a wet area. A design brief should name the function before naming the frame material.
For a balcony, the guest may want a clear view, convenient daily operation and control of daylight. For an ensuite, privacy and usable floor space are usually central. A transparent bathroom door could conflict with the intended guest experience even if it matches a design image. Conversely, a fully opaque panel may not deliver the visual effect the architect wants. Choose the glass treatment and opening mechanism in the context of the room plan.
| Decision | Exterior balcony slider | Interior ensuite slider |
|---|---|---|
| Primary boundary | Weather-exposed façade and balcony threshold | Internal privacy and bathroom-adjacent partition |
| Movement check | Guest route to balcony, furniture and curtains | Bathroom entry, bedside circulation and clear passage |
| Glazing brief | Project-specific exterior glass and frame evidence | Privacy treatment and suitable internal safety glass |
| Care | Track drainage, seals and exposed finish | Track cleaning, moisture, fingerprints and replaceable hardware |
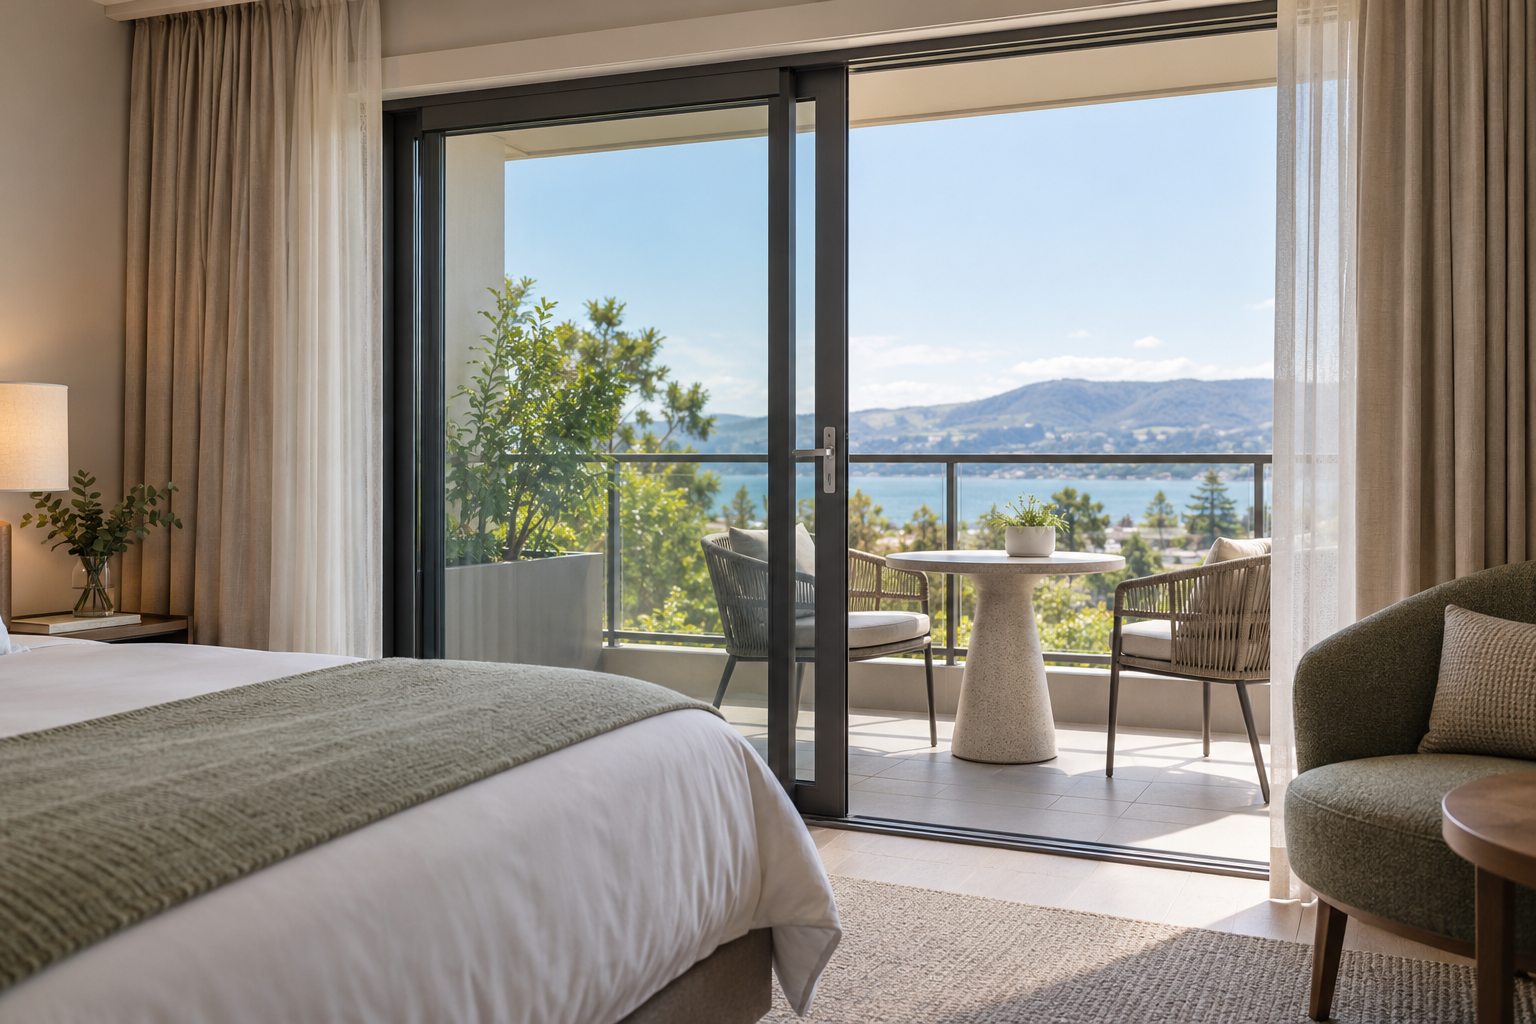
Illustration: a balcony slider is an exterior wall assembly. The pictured geometry is not evidence of a tested product or an actual hotel project.
Draw the door in its fully closed, everyday open and maintenance positions. A two-panel slider does not provide a clear opening equal to the full frame width because one panel remains over the other. Check where the moving panel parks, how far the handle projects and whether curtains, luggage, a chair or a bed obstruct operation. At a balcony, also show the relationship between the door and balustrade or terrace furniture.
An ensuite slider needs enough space beside the opening for its leaf or pocket. A surface-mounted track may leave a wall area unusable for switches or furniture; a pocket changes the wall construction and service routing. In either case, the door should not leave a guest struggling with an awkward reach or a latch that is hard to understand.
The Australian Building Codes Board's NCC Volume One provides a framework for building classification, access and egress. The Australian Human Rights Commission's Premises Standards guidance addresses access in new and upgraded buildings. A hotel designer must determine the classification and whether a particular room or route has applicable access provisions; this article does not assign a clear-width or operation requirement to every hotel door.
An exterior glazed sliding door must be considered as a complete frame-and-glass assembly, not just a pane. The Australian Glass and Window Association's compliance guidance explains the role of AS 2047 and test evidence for external windows and glazed doors. Ask whether evidence covers the proposed dimensions, glazing, panel arrangement, wind exposure, sill and installation. Do not transfer a rating from a different size or configuration without confirmation.
Balcony exposure varies by orientation, height, shelter and local weather. A roof over the balcony may reduce direct rainfall without eliminating wind-driven water. Detail the external paving fall, drainage route, flashing and junction between the door frame and wall. A low-looking sill may appeal to guests but has to be judged alongside the water-management strategy and any applicable access design. Request a section drawing rather than relying on an elevation alone.
Acoustic and thermal targets also need to come from the hotel project brief. Road noise, nearby plant, sunlight and air-conditioned room operation can all affect the desired outcome. Ask for data for the complete proposed assembly. Avoid treating a marketing description such as “hotel grade” as a tested performance result.
A bathroom-adjacent door is primarily an internal partition unless the design places it in the external wall. Confirm privacy at the time of day and lighting conditions in which guests will use the room. Frosted, patterned or otherwise obscured glass can change visibility, but its real appearance should be reviewed in a sample, including backlighting. The selected glass and hardware must be appropriate to the actual location and project requirements.
The floor transition matters. The bathroom designer should resolve the wet-area boundary, the location of any water-resistant finish and how the bottom guide or track is cleaned. Keep the sliding leaf clear of towel rails, light switches and luggage space. If a pocket is proposed, coordinate the cavity with plumbing and electrical services before the wall is built. None of these matters is answered by the external balcony-door test report.
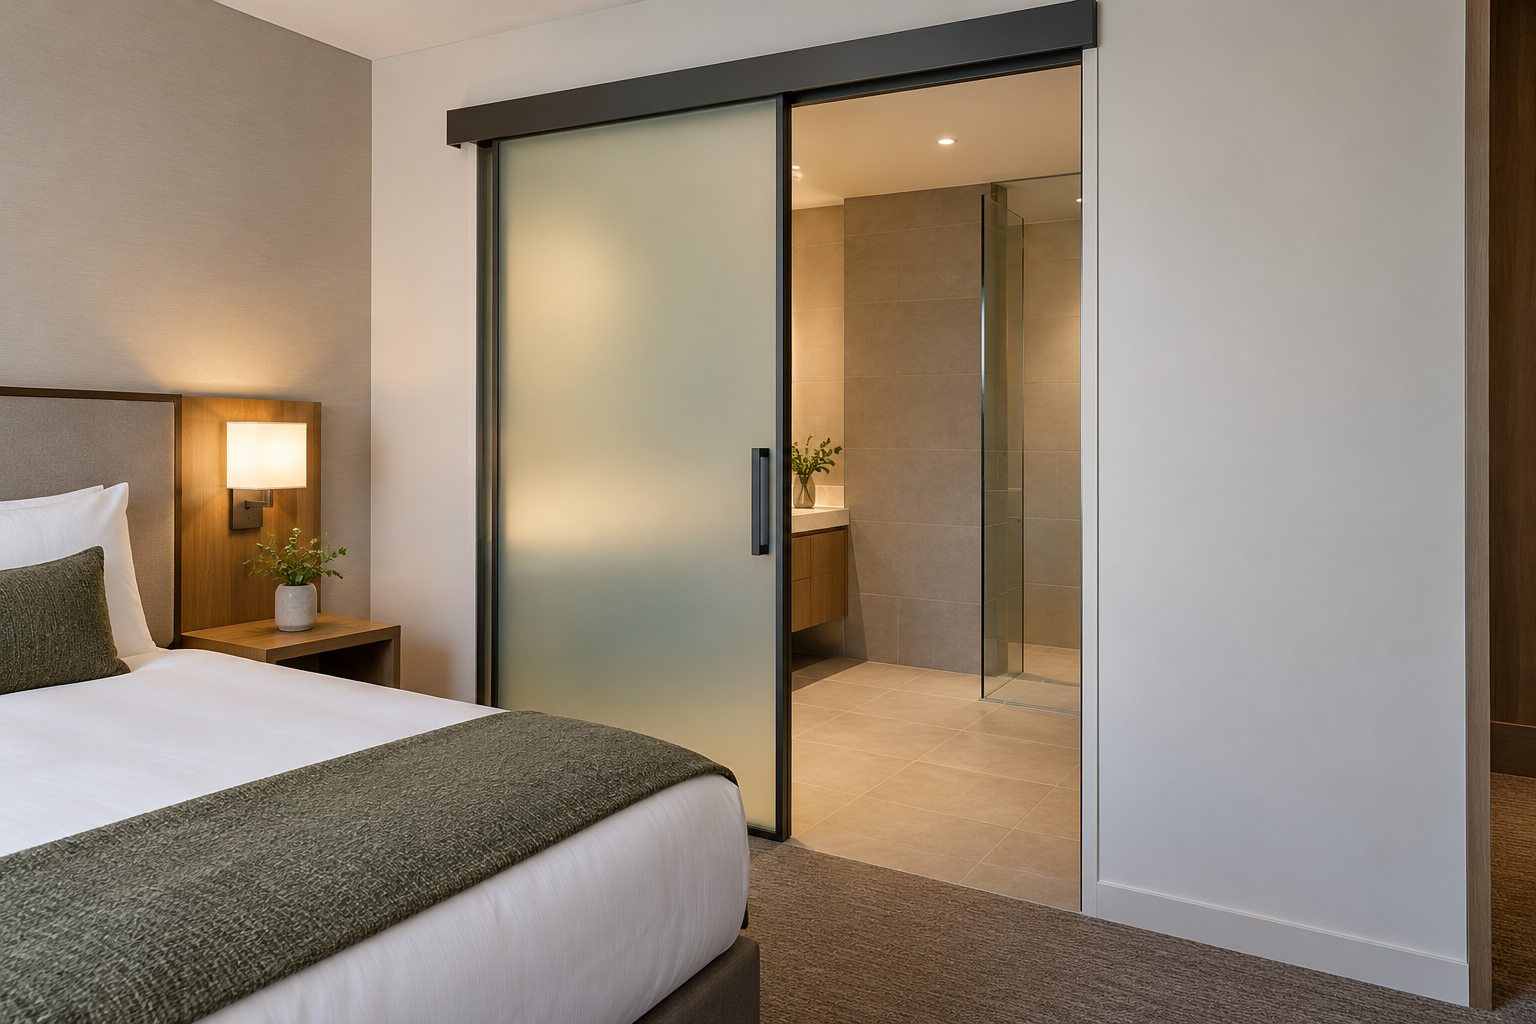
Illustration: a frosted internal panel addresses a different boundary from a balcony door. It is not an accessibility or glass-safety certification.
Hotels have repeated daily use and cleaning. Specify how staff will reach the tracks, whether replacement rollers and handles can be obtained, and how glass and finishes tolerate the intended cleaning process. A detailed maintenance plan should distinguish the exposed balcony frame from a bathroom-adjacent internal track. Check that the final as-built manuals identify each door and its hardware rather than using a generic label for every slider.
Forge's product overview and Aluminium Door category may be useful starting points. The sliding doors selection guide covers general layouts, while the external sliding doors guide covers patio exposure. Neither confirms that Forge offers or has tested a particular hotel-room configuration.
Do not assume so. The balcony crosses a weather-exposed external wall; the ensuite is an internal privacy and wet-area-adjacent opening. The assemblies and evidence should be reviewed separately.
Not necessarily. Visibility can change with lighting, distance and the specific glass treatment. Review a real sample under guest-room conditions.
No universal answer fits every room. The responsible team must coordinate access, weather exposure, water drainage and the selected door system for the actual project.
No. Request evidence relevant to the proposed size, glazing, frame, sill and installation conditions rather than inferring performance from appearance.
Ask for a dimensioned plan and section showing panel movement, clear passage, frame junctions and the appropriate sill or floor transition. Those details expose conflicts early.
A hotel room sliding glass door is a useful concept only when its location and daily function are clear. Separate the exterior balcony opening from the interior ensuite opening, then assess the passage, privacy, weather detail and evidence that belong to each. To explore a Forge option, contact the team with the project location, opening dimensions, drawings, quantities, glass and performance objectives, and required timeline. Forge can confirm available configurations and what needs project-level verification.
Author:
Ms. Eva Li
E-mail:

November 08, 2026

November 08, 2026
Email to this supplier
Author:
Ms. Eva Li
E-mail:
November 08, 2026
November 08, 2026
Privacy statement: Your privacy is very important to Us. Our company promises not to disclose your personal information to any external company with out your explicit permission.
Fill in more information so that we can get in touch with you faster
Privacy statement: Your privacy is very important to Us. Our company promises not to disclose your personal information to any external company with out your explicit permission.