


Send Message
Privacy statement: Your privacy is very important to Us. Our company promises not to disclose your personal information to any external company with out your explicit permission.

EN
“Sliding glass window doors” is best treated as a request to coordinate a sliding glass window and a sliding glass door, not as one interchangeable product. In an Australian home, the window usually provides light and controllable ventilation above a sill, while the full-height door provides passage to a patio or garden. Match their appearance and glazing goals, but specify each opening, track, drainage detail and performance evidence separately. A single brochure image cannot establish that both assemblies suit the site.
A two-panel sliding window is normally set into a window opening with its own head, jambs, sill and operable sash. A sliding patio door is taller, carries a passage function and has a threshold and floor-level interface that the window does not. The two can share visual cues such as aluminium finish, sightline rhythm and glazing appearance. That does not make their tracks, locks, weather seals or evidence interchangeable.
Start with a plan and an elevation. Mark the rough opening dimensions, fixed and moving panels, opening direction and the position of furniture inside and outside. Decide whether the window should open toward a breeze and whether the door must leave an everyday clear route. A coordinated facade can still use different panel widths when the room needs demand it.
| Planning item | Sliding glass window | Sliding glass door |
|---|---|---|
| Primary job | Light, view and controllable ventilation | Passage, view and access to an outdoor area |
| Low-level detail | Window sill, flashing and drainage at wall opening | Traffic threshold, external paving level and drainage path |
| Use pattern | Occasional sash movement and insect-screen choices | Frequent movement, furniture route and security hardware |
| Evidence request | Data for the specified window assembly | Data for the specified door assembly and size |
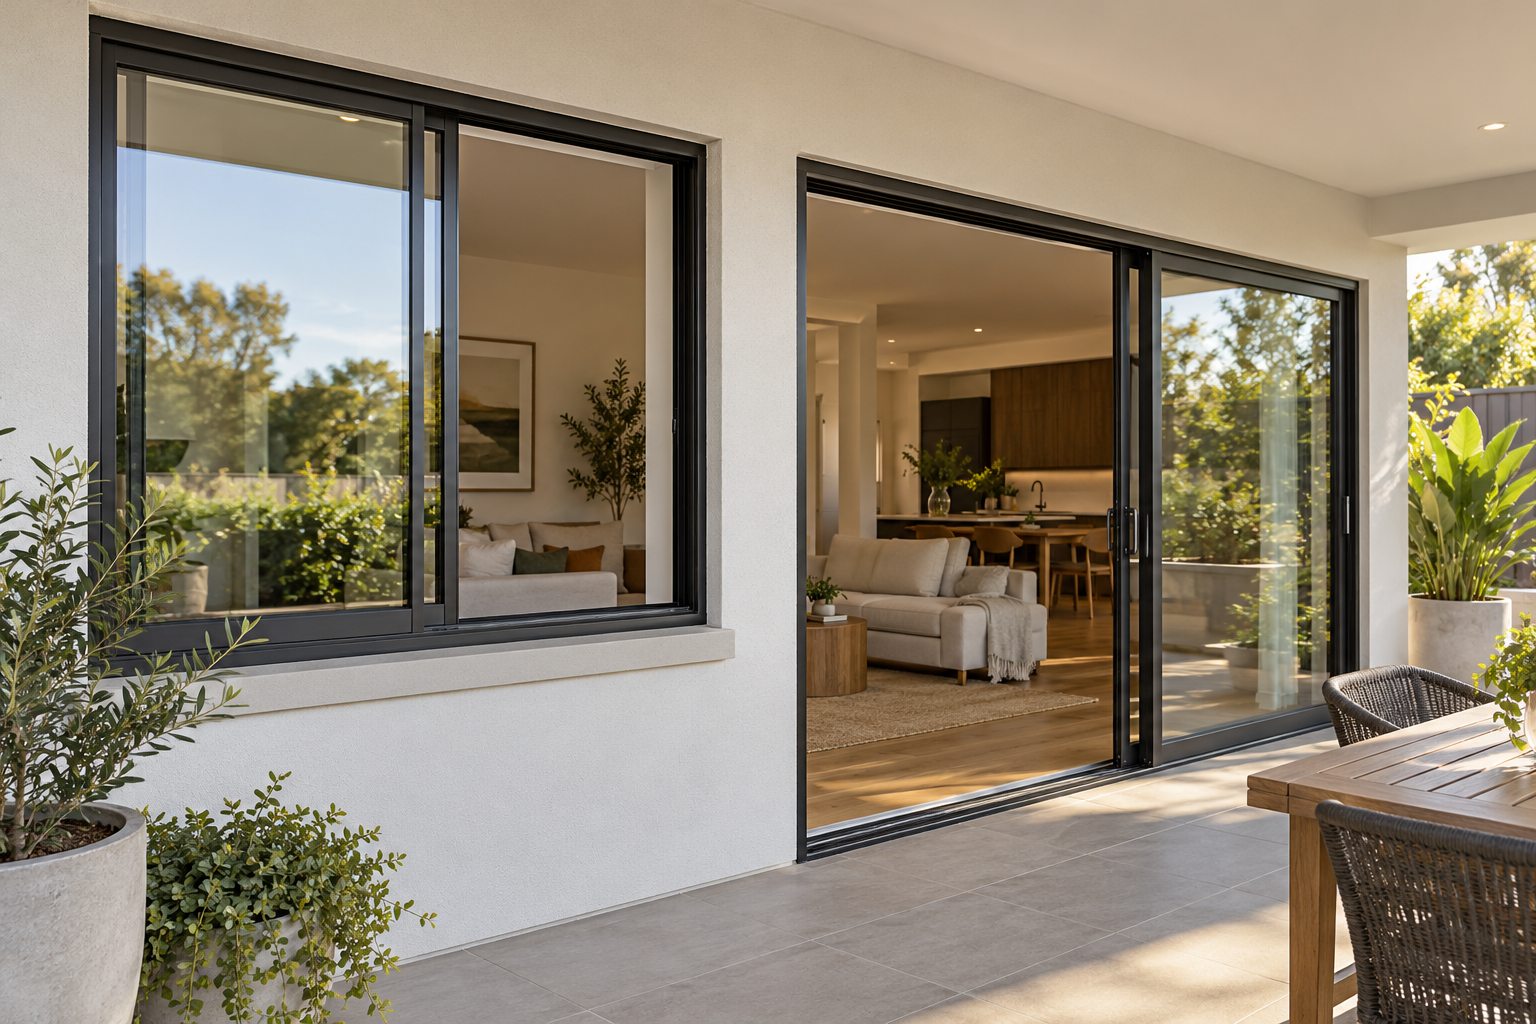
Illustration: matching finishes can create a consistent facade, while the window and door remain separate construction details.
For the patio door, measure the usable passage with the moving leaf in its normal open position. Note where the fixed panel remains and whether furniture, curtains, a screen or a dining table interrupts the route. For the window, check the height of benches or seating, the reach to the lock, the desired airflow path and the space for a screen. An opening that looks aligned in elevation may be inconvenient to use in plan.
A door and window side by side also need a sensible wall segment between them. The building designer must resolve structure, wall bracing where applicable, lintels and installation clearances rather than assuming the two frames can simply touch. If a continuous-glass appearance is sought, ask for a dimensioned proposal showing how the intermediate structure, flashings and finishes will actually work.
Forge's Aluminium Window category and Aluminium Door category can help compare appearance and operating types. They are starting points for a discussion, not confirmation that a particular matching pair is available or suitable.
The Australian Government's YourHome glazing guide explains that the glass and frame together affect thermal performance, and that U-value and solar heat gain coefficient describe different aspects of a complete glazed system. A matching glass colour does not mean that the window and door have the same whole-system value. Ask for the actual values or evidence applicable to each proposed configuration.
Orientation and shade matter as much as the appearance. A patio roof might shade the door while leaving the neighbouring window in direct sun, or a tree might shade one opening only. YourHome's shading guidance describes how external shading can be planned around different sun angles and seasons. Have the designer assess the project location and orientation instead of copying a generic glass recipe from another climate.
Ventilation should be planned as a path through the home. A sliding window can provide a smaller controlled opening when the main patio door is closed, but airflow depends on the opening area and another suitable path. Security and insect screens may change how residents actually use the openings. Make these operational choices early enough to affect the product brief.
Both assemblies must meet their own exterior wall and glazing requirements. The Australian Glass and Window Association's compliance guidance discusses AS 2047 for external windows and glazed doors and the testing used to support claims. The ABCB Housing Provisions glazing section distinguishes windows and external glazed doors from glass selection and human-impact provisions in its stated scope. The edition, jurisdictional variations and approval path for a specific project must be checked by the designer or certifier.
At the window, draw the sill, sub-sill if proposed, flashing and wall junction. At the door, draw the threshold, exterior paving falls, any channel drain and the transition between indoor floor and patio. A low-looking threshold in a photograph does not prove that it will manage water at an exposed site. Also check how each track can be cleaned without damaging seals or blocking drainage.
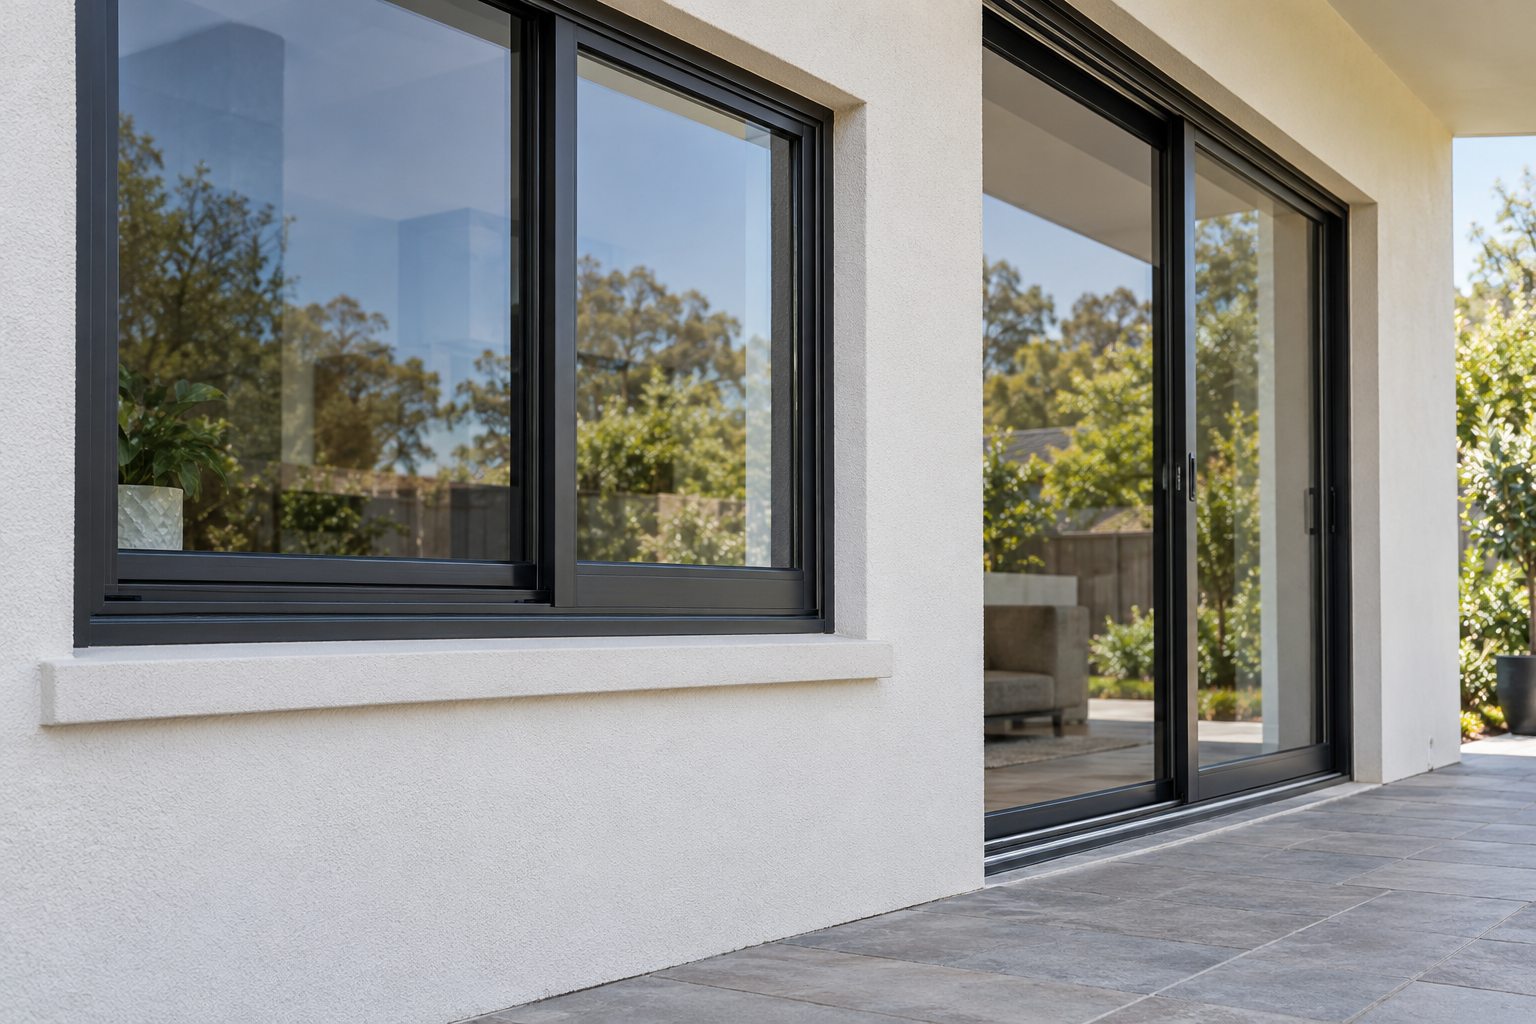
Illustration: a window sill and a door threshold need separate, coordinated details; this is not a tested product drawing.
The Forge product overview can frame the options. For door-only fundamentals, the earlier sliding doors selection guide explains types and layouts. This article focuses on coordinating the window and door within one project rather than replacing that general guide.
No. They can share a finish or visual language, but their opening sizes, frame components, sills, operating hardware and evidence need to be specified separately.
They may be able to use a similar glazing specification, but the appropriate glass and whole-assembly performance depend on size, use, safety, orientation and the proposed system. Confirm both schedules.
Not necessarily. Visual alignment can be useful, but the door's clear passage and the window's ventilation and room layout should take priority over identical panel widths.
No. Shelter changes exposure but does not eliminate wind-driven rain or water moving across paving. Detail the threshold and external falls for the actual site.
Ask for drawings and relevant performance documentation for each specified window and door configuration, including glass, dimensions, frame, sill or threshold and installation conditions.
A coordinated sliding glass window and door can make a home feel visually consistent while serving different daily purposes. The better brief separates ventilation from passage, and the window sill from the door threshold, before comparing finishes and glazing. To discuss a Forge option, contact the team with your project location, opening dimensions, drawings, quantity, preferred glass and performance targets, and timing. Forge can confirm which configurations and evidence are available for the specific project.
Author:
Ms. Eva Li
E-mail:

November 08, 2026

November 08, 2026
Email to this supplier
Author:
Ms. Eva Li
E-mail:
November 08, 2026
November 08, 2026
Privacy statement: Your privacy is very important to Us. Our company promises not to disclose your personal information to any external company with out your explicit permission.
Fill in more information so that we can get in touch with you faster
Privacy statement: Your privacy is very important to Us. Our company promises not to disclose your personal information to any external company with out your explicit permission.