
A kitchen barn door should be reviewed within the whole working kitchen. The surface-mounted leaf needs a clear parking route, while cabinets, appliances and circulation must remain usable. Removing a swing arc is helpful only if the sliding arrangement does not create a different conflict.
Start with the kitchen in its normal working state: drawers extended, a chair in use and appliances positioned as planned. Keep heat, ventilation and cleaning requirements in the review rather than treating the door as a decorative addition.
Before choosing: confirm the panel path, the adjacent equipment requirements and the complete installation scope. A barn-style leaf does not replace extraction or establish an airtight kitchen boundary.
Check the working route through the kitchen
Mark the everyday route between the kitchen and the adjoining space. Include carrying dishes, bringing groceries through and using nearby storage. A door should not require repeated furniture movement for those ordinary tasks.
Open the closest drawers, cupboard doors and appliance doors in the review drawing. Check the leaf in motion as well as in its final parked position. A cabinet handle can conflict with a slider even when the cabinet body is outside the opening.
| Kitchen element | Question for the door layout |
|---|---|
| Cabinets and drawers | Can they open without entering the leaf path? |
| Island or table | Does the everyday route remain convenient? |
| Appliances | Are their operating and installation requirements maintained? |
| Controls and ventilation | Do they remain accessible and unobstructed? |
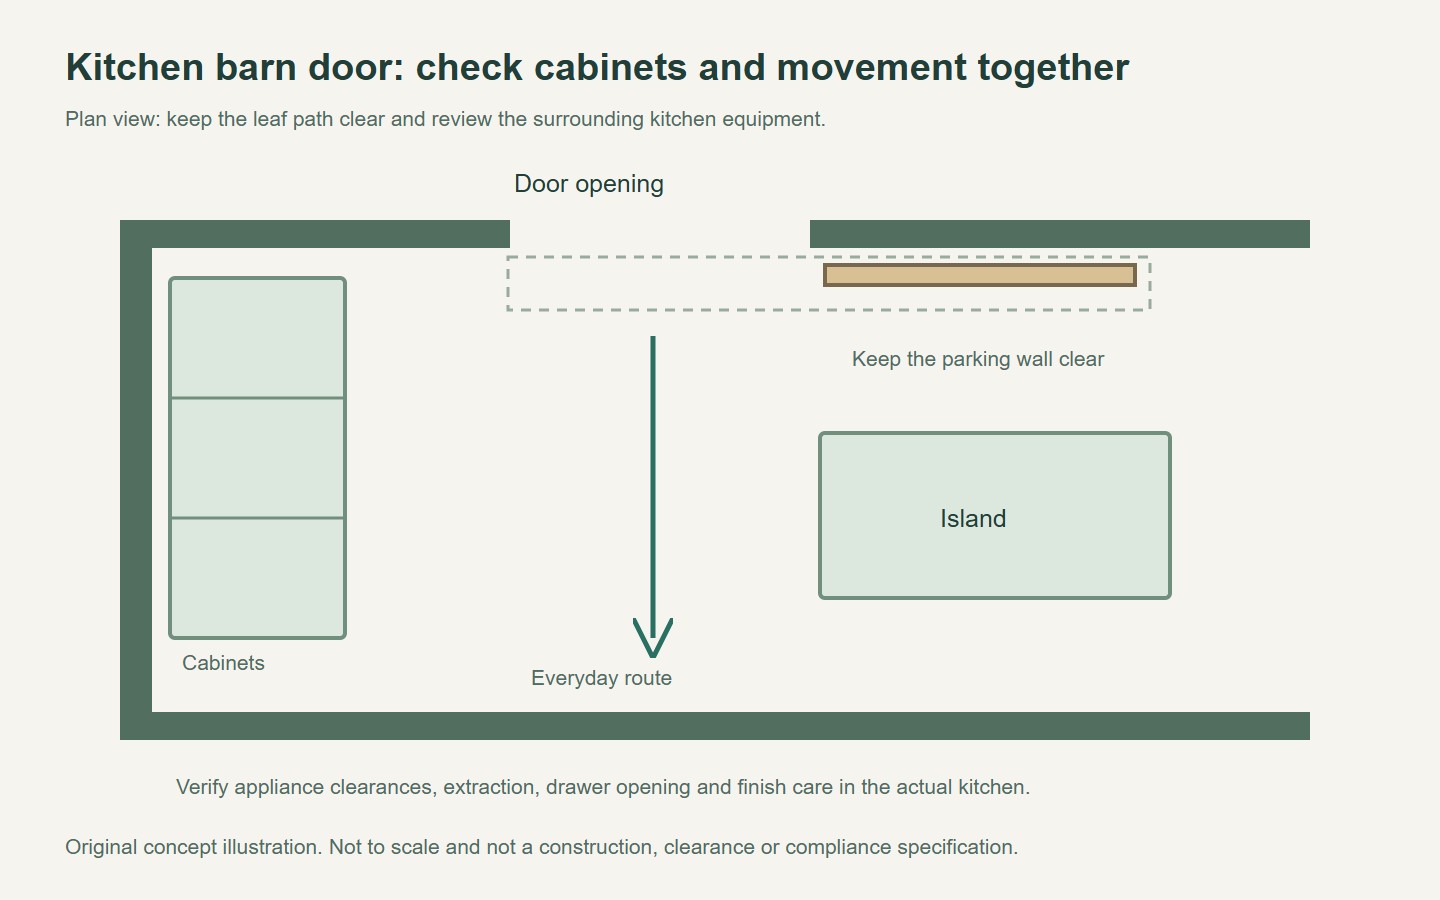
Reserve the parking wall for the kitchen barn door
The adjacent wall needs space for the full leaf and any projecting fittings. Mark switches, wall trim, shelves and nearby objects. Include the offset required by the selected system rather than drawing the leaf directly on the wall surface.
Confirm the support and fitting requirements with the responsible professional. The Johnson Hardware wall-mount range illustrates that leaf thickness and weight conditions are system-specific. A decorative rail finish does not establish compatibility or suitable support.
Review the guide, stops and retention details as part of the assembly. They should not be removed to gain a little extra travel or to avoid coordinating with the flooring.
If the parking wall cannot remain clear, compare another operating arrangement. A pocket, bypass or revised hinged layout may be more appropriate than forcing a barn-style leaf into a crowded kitchen.
Coordinate heat and ventilation separately
Check the appliance manufacturer's installation and operating requirements for the actual equipment near the door. This guide does not prescribe a universal distance from a cooker, oven or other heat source.
Your Home identifies cooking emissions and the role of appropriate extraction and ventilation. A sliding boundary should not be treated as a replacement for those systems or positioned to obstruct their required openings.
Review the kitchen with the door closed as well as open. If the doorway change alters how the room is used or enclosed, have the relevant services and building requirements assessed.
Do not promise that a surface-mounted leaf will contain cooking smells or provide a particular air seal. Those outcomes depend on the complete room, ventilation and assembly details.
Select a finish with an appropriate care method
The leaf and visible hardware may be exposed to the ordinary residues and cleaning routine of a kitchen. Identify the actual substrate and finish, and obtain the relevant cleaning instructions before approving the appearance.
Benjamin Moore explains that sheen affects a painted surface's appearance and intended use. Choose a suitable coating system for the actual construction rather than assuming one sheen guarantees durability in every setting.
Check the reverse face, edges and decorative recesses. A door that is attractive from the adjoining room should also be considered from the kitchen side and in its parked position.
Avoid improvised solvents, abrasive cleaners or coatings on unknown surfaces. Follow the instructions for the supplied material and hardware, and keep the product references for future service.
Approve the complete kitchen change
Include preparation, support, door installation and making good in the scope. If replacing an existing hinged door, identify what happens to its stops, hinge preparation and latch details.
- Walk the everyday kitchen route on the plan.
- Open nearby cabinets and appliances in the layout review.
- Confirm parking, support and guide details.
- Maintain the relevant equipment and ventilation requirements.
- Approve the finish and care instructions.
For a glazed alternative, compare Forge sliding door configurations and the interior PT Door example. These references do not establish a timber barn-door supply. Ask Forge to confirm the specific kitchen application and materials before ordering a related system.
A kitchen barn door should improve circulation without compromising the work around it. Reviewing the whole kitchen makes that decision more useful than choosing the leaf from a standalone photograph.
Questions buyers ask
Can a barn door replace kitchen extraction?
No. The door and ventilation serve different functions. Maintain the appropriate extraction and appliance requirements, and review the room in both open and closed conditions.
How far should a kitchen barn door be from an appliance?
Use the requirements for the actual appliance, door system and project. There is no universal distance supplied by this guide. Have the relevant professionals coordinate the installation.
What if the open leaf covers a cupboard or switch?
Revise the layout or coordinate the affected element before ordering. The parking zone should remain usable during normal kitchen activity, not only when the room is cleared for display.
Prepared for Forge Windows and Doors (FoShan) Co., Ltd. Sources checked . Catalogue photographs and planning illustrations do not establish the performance of a supplied product.


