
A sliding pantry door should make storing and retrieving food convenient within the kitchen's normal circulation. Start with the shelves, pull-out components and route used when carrying groceries. Then choose where the leaf moves and how much access remains in everyday use.
A walk-in pantry doorway and a shallow storage front are different arrangements. Identify which one you are designing before choosing hardware or treating the opening as a standard closet.
Planning priority: coordinate the door with the storage and the kitchen around it. Keep food-storage conditions, ventilation and appliance requirements separate from the choice of a decorative frontage.
Map the pantry routine before the frontage
Consider the first actions after bringing groceries into the kitchen. Identify where bags are placed, which shelves are used most and whether a person needs to enter the pantry or reach through its frontage.
Show drawers and pull-out racks fully extended on the plan. A leaf parked over part of the frontage may restrict access even when the overall opening looks generous.
| Pantry activity | Door check |
|---|---|
| Putting groceries away | Convenient approach and a reachable handle |
| Using pull-out storage | Enough clear opening for the complete extension |
| Retrieving larger items | A usable route through the opening |
| Closing the pantry | No conflict with bags, shelves or projecting contents |
Keep nearby kitchen cabinets and appliance doors in the review. A pantry entrance is part of that working area, not an isolated elevation.
Choose the movement of the sliding pantry door
A surface-mounted leaf needs an adjacent parking wall. A bypass frontage leaves some of the opening occupied by overlapping leaves. A pocket requires a suitable wall cavity and a coordinated frame.
For a surface route, check switches, trim and nearby cabinet handles. For a pocket, investigate the wall and services before selecting a system. The amount of building work depends on the actual construction.
Johnson Hardware describes specific prepared-wall conditions for its pocket frames. Use the requirements of the chosen system instead of assuming that any existing wall can accept a concealed leaf.
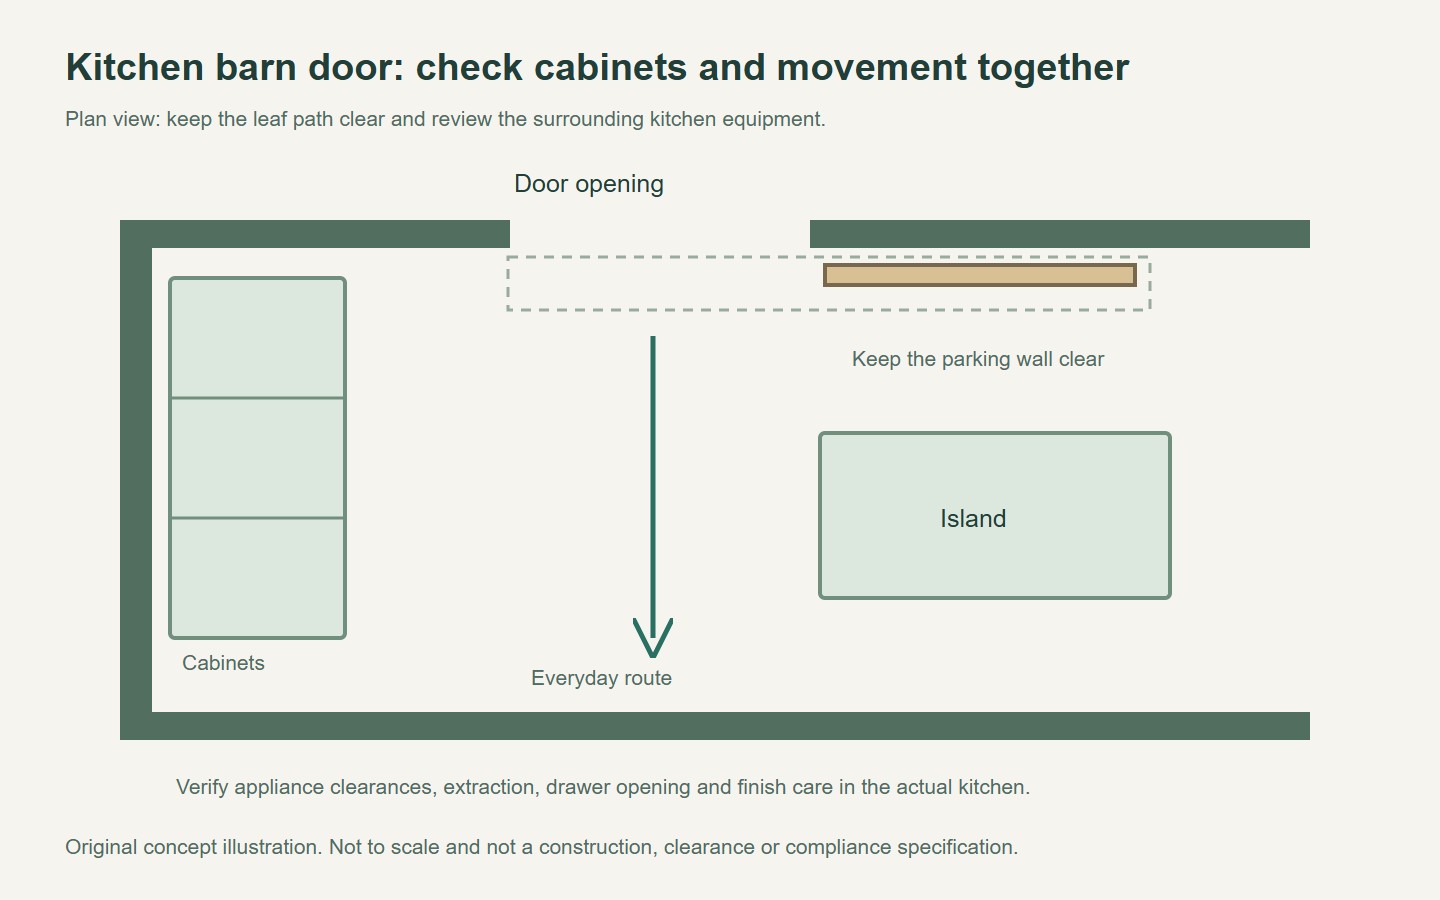
Distinguish a pantry doorway from a storage opening
A person entering a walk-in pantry needs usable passage and room to operate the door. A shallow storage front is primarily about reaching its contents. These functions should be described clearly in the brief.
Where the ADA Standards apply, the Access Board door guidance distinguishes user-passage doors from shallow pantry or closet openings. Have the designer apply the relevant requirements to the actual arrangement and building.
Check the handle with the leaf fully open as well as closed. An edge pull hidden behind a parked panel may make it difficult to return the door to the closed position.
If locking or another controlled function is proposed, confirm the intended use and any relevant access requirements. Do not add a fitting without checking the complete door and room function.
Keep storage conditions within the pantry brief
The door's appearance does not determine whether the space is appropriate for the food being stored. Follow the product storage instructions and consider the pantry's location and surrounding sources of heat or moisture.
USDA guidance for shelf-stable food recommends a cool, dry storage place. A sliding door is an access component; it does not turn an unsuitable storage environment into a suitable one.
Do not place the proposed leaf or its parking route where it obstructs a required ventilation opening or conflicts with appliance instructions. Coordinate those conditions with the relevant kitchen and building professionals.
Choose finishes and details that can be cared for using the supplier's instructions. A decorative profile or floor guide should be reviewed for access during routine cleaning as well as for appearance.
Approve the storage and doorway together
Keep the pantry elevation, internal storage layout and door plan on the same revision. Review them with the kitchen furnished and the pull-outs shown in use. Identify who confirms final dimensions before manufacture.
- State whether the pantry is walk-in or shallow storage.
- Show grocery handling, shelves and pull-out components.
- Confirm leaf movement and the usable opening.
- Check surrounding cabinets, appliances and services.
- Record finish care and installation responsibilities.
For a related glazed configuration, review Forge sliding door options and the interior PT Door example. These catalogue links do not establish a particular pantry system. Ask Forge to confirm the proposed storage-door application before ordering.
A sliding pantry door is most useful when it supports the way the kitchen is used. Coordinating access and storage before choosing the frontage helps avoid an attractive door that gets in the way of everyday tasks.
Questions buyers ask
Can I use the same door arrangement for a walk-in and a shallow pantry?
Do not assume the requirements are identical. One provides user passage; the other mainly provides storage access. Review the actual layout, clear opening and applicable project requirements.
Will a sliding pantry door make the storage airtight or temperature controlled?
No such performance can be inferred from the movement or appearance. Consider the complete space and the stored products’ requirements, and request evidence for any specific assembly performance being claimed.
What should I check before ordering pull-out pantry racks?
Coordinate their full extension and width with the clear opening available in the chosen door positions. Include standing space and nearby kitchen cabinets or appliances in the review.
Prepared for Forge Windows and Doors (FoShan) Co., Ltd. Sources checked . Catalogue photographs and planning illustrations do not establish the performance of a supplied product.


