
Sliding accordion doors gather into a folded arrangement along their operating system, but the term can cover different constructions. Identify the actual product family and the space occupied by the folded stack before choosing it for an opening. A compact appearance does not establish a particular acoustic or building function.
A lightweight decorative closure and a commercial accordion partition may have different supports, materials and performance evidence. Compare the complete assembly rather than assuming that a similar folded shape means equivalent use.
Before ordering: request the stored dimensions, clear passage and closing detail. Review the room in both open and closed conditions, including furniture and everyday access.
Identify the actual accordion construction
Ask the supplier to describe the leaf or partition construction, its covering and its operating components. Some products use flexible or pleated elements, while other folding doors use rigid connected leaves. Their hardware and movement should not be confused.
Modernfold lists accordion and other operable-partition families separately. That distinction is useful when a broad search term brings together different kinds of products.
Record whether the proposed assembly is intended for a storage opening, ordinary room division or another specific setting. If a required performance is part of the project, ask which system and evidence address it.
| Item | Question to confirm |
|---|---|
| Construction | What forms the folded partition and its visible covering? |
| Support and operation | Which track, carriers, guides and closures are included? |
| Intended use | Which application is the product actually designed for? |
| Evidence | What documentation supports any required performance? |
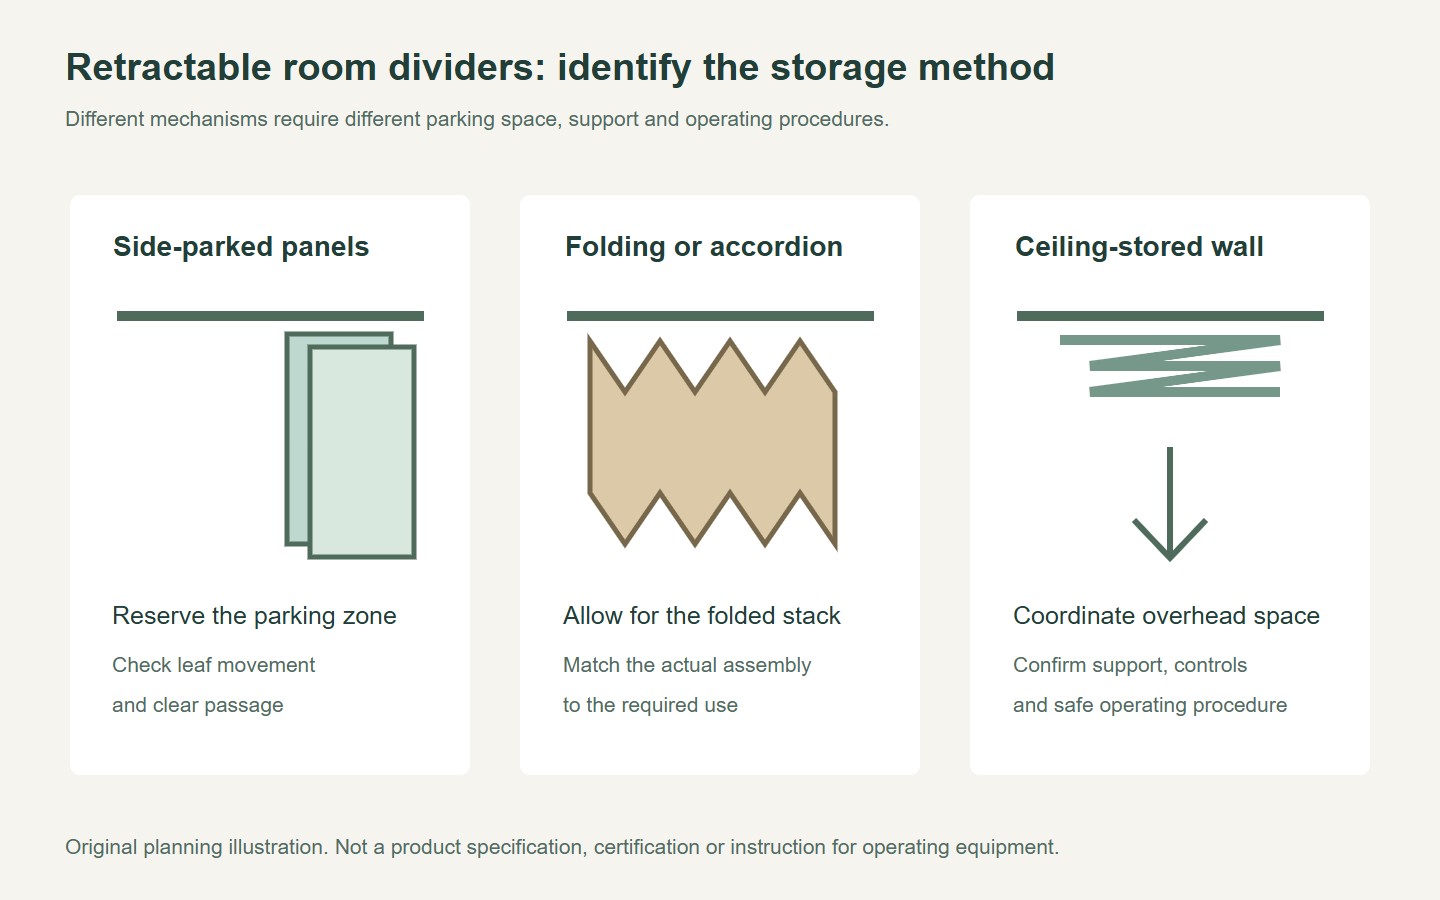
Allow for the stack of sliding accordion doors
Request the actual folded-stack dimensions for the proposed opening. The stored partition can occupy useful width and depth even when it appears compact from the front.
Show the stack on the furniture and circulation plan. Check whether it blocks a cupboard, control, approach route or part of another room. Also show the movement needed to reach the stored position.
Ask for the remaining clear passage rather than calculating it from the overall opening alone. Frame, closure and stack details can affect the route available in ordinary use.
Review the closing edge and everyday access
Confirm how the leading edge reaches and engages its receiving point. Ask whether the closure needs a particular sequence and how it is operated from each side. The detail should be appropriate to the selected system and room.
Check handles in both open and closed positions. A fitting that becomes difficult to reach beside the folded stack can make daily use awkward.
Where the doorway provides user passage and access requirements apply, the U.S. Access Board guidance demonstrates the need to consider the clear opening and approach together. Have the responsible designer apply the relevant provisions to the actual project.
If a required exit, fire or other building function is involved, confirm that separately. A general accordion closure should not be treated as an equivalent replacement for a specified assembly because it fills the opening.
Set realistic expectations for sound separation
State whether the aim is visual screening, reduced distraction or a particular level of speech privacy. These are different outcomes. Ask for evidence suitable to the required use rather than accepting a general soundproof label.
Your Home explains that sound isolation depends on complete systems and their junctions. A folded or opaque appearance does not identify how the room boundary performs.
Review the head, floor, receiving edge and surrounding construction where acoustic performance matters. The project may need attention to other sound paths as well as the partition.
Do not transfer a manufacturer's result for one commercial assembly to a different lightweight product. Keep the actual configuration and test scope visible in the comparison.
Approve the installation and care scope
Confirm the support and fixing requirements for the actual opening with the responsible professional. A track fixed near the ceiling should not be assumed supported by the ceiling finish alone.
Ask how the covering, track and operating components are cleaned and serviced. Follow the instructions for the identified product rather than using care advice for an unrelated folding door.
- Identify the construction and intended application.
- Dimension the folded stack and usable passage.
- Review the closure and handle sequence.
- Match any required performance to actual evidence.
- Retain installation, operation and maintenance records.
For a related glazed option, compare Forge folding door configurations and the sliding door range. These do not establish an accordion-partition supply. Ask Forge to confirm the proposed application and scope before ordering.
Sliding accordion doors should be evaluated through their stored footprint and complete closure detail. Those practical checks help distinguish a useful flexible boundary from a product chosen only for its folded appearance.
Questions buyers ask
Do accordion doors and rigid bifold doors use the same construction?
Not necessarily. Identify the actual product family and its materials, hardware and operating method. A similar folded appearance does not make the assemblies interchangeable.
Will the folded stack leave the full doorway clear?
The stored partition and its frame or closure can occupy part of the opening. Request the actual stack dimensions and clear passage for the selected configuration.
Are all accordion doors suitable for acoustic privacy?
No. Define the required outcome and obtain evidence for the specific complete assembly. Do not infer sound isolation from opacity or transfer a rating from another product.
Prepared for Forge Windows and Doors (FoShan) Co., Ltd. Sources checked . Catalogue photographs and planning illustrations do not establish the performance of a supplied product.


