
A sliding door for closet storage should be selected around the contents you need to reach and the space available for the leaf. A bypass arrangement uses the frontage, a surface slider uses adjacent wall space and a pocket uses a designed wall cavity. Compare those arrangements with the actual storage layout.
The most attractive closed frontage is not always the most convenient solution. Drawers, pull-out racks and frequently used hanging sections may need a particular clear opening. Identify those needs before choosing the number of leaves or the panel style.
Selection method: map storage access first, compare where the panels park, then confirm the compatible leaf and hardware. Include a folding alternative if it solves a frontage problem more effectively.
Start with the contents behind the door
Mark drawers and pull-out storage in their fully extended positions. Show the width needed to remove larger stored items, and identify the sections used most often. These details provide a practical test for each door arrangement.
For a walk-in closet, also review the route through the doorway and the space to move inside. A shallow storage front and a user-passage doorway should not be treated as identical design problems.
Where the ADA Standards apply, the U.S. Access Board guide distinguishes user-passage doors from shallow storage openings. Have the responsible designer apply the relevant requirements to the actual closet rather than assuming one rule covers every frontage.
Once the storage needs are clear, compare the door options without rearranging the contents simply to make a preferred style appear workable.
Compare the parking route for a sliding door for closet use
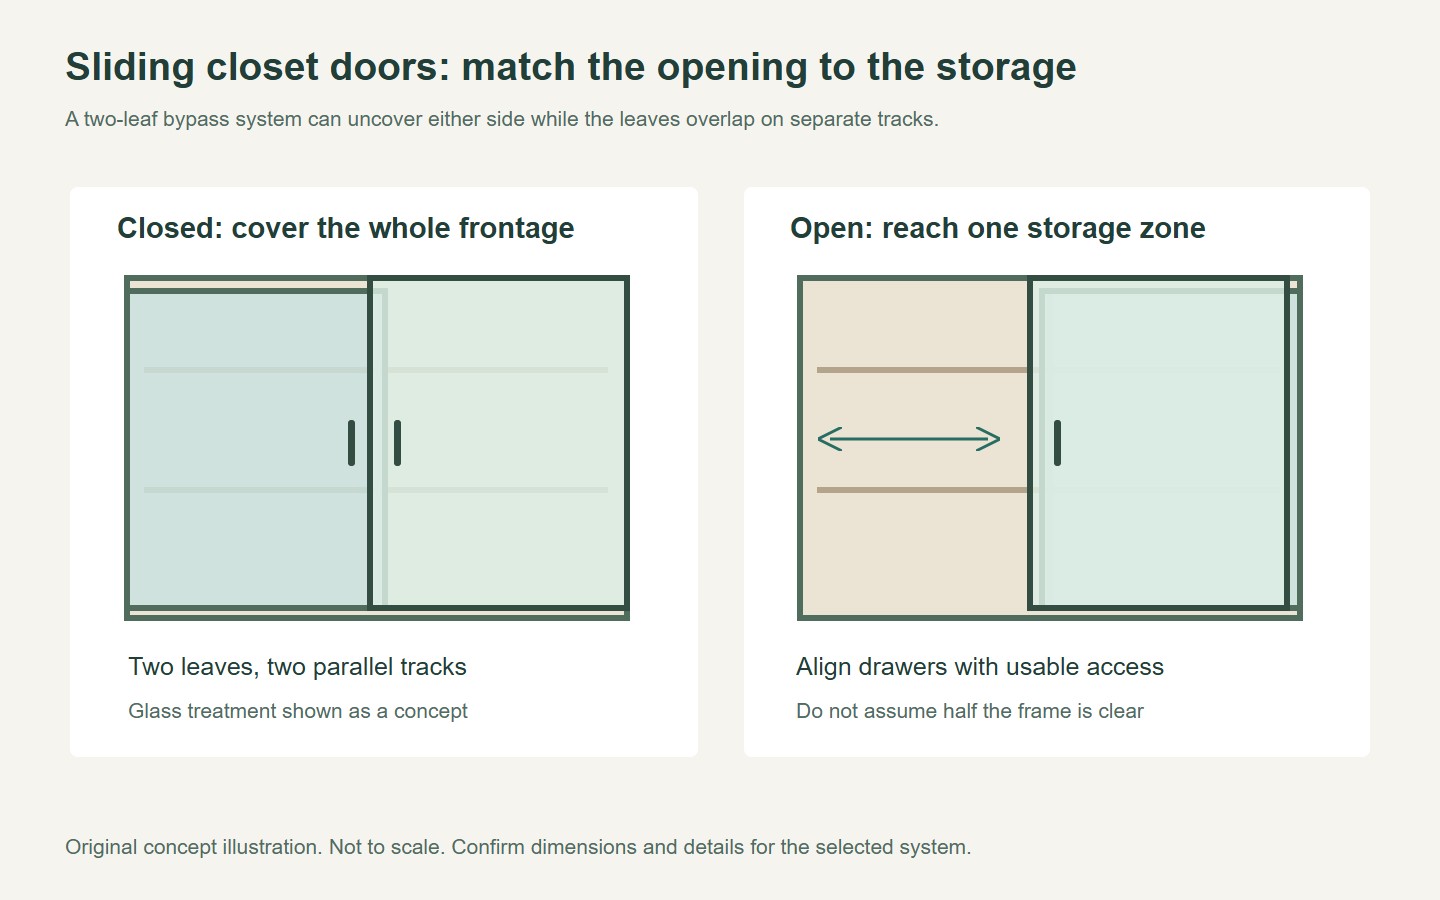
A two-leaf bypass layout lets one leaf overlap another, but the parked leaves occupy part of the frontage. A surface slider can uncover an opening while using the wall beside it. A pocket can conceal the leaf, provided the construction is suitable.
| Arrangement | Space used when open | Best question to ask |
|---|---|---|
| Bypass leaves | Part of the frontage on parallel tracks | Can every drawer and storage zone be accessed? |
| Surface-mounted leaf | Wall beside the closet | Can that wall remain clear? |
| Pocket leaf | Designed cavity in the wall | Can the frame, services and maintenance be coordinated? |
| Folding alternative | Space for the folded leaves and their movement | Does the folded stack leave the needed storage access? |
These are operating arrangements, not universal rankings. Select the one that fits the storage and surrounding room with the least daily inconvenience.
Check hardware compatibility before choosing a leaf
Confirm the finished leaf thickness, weight and construction. A decorative solid-looking panel and a framed glazed leaf can require different fittings. Do not choose hardware solely because it fits the desired track length.
The Johnson Hardware 138F bypass specification states a particular leaf thickness and separate conditions for optional soft operation. This demonstrates why the exact hardware reference should appear in the order.
For a pocket alternative, the Johnson 1500HD information describes specific prepared wall and frame conditions. That system example is not a universal construction detail. Have the proposed wall and leaf reviewed against the selected frame.
If a folding layout is considered, identify the relevant hinges, pivots, carriers and guides as a complete system. Do not combine parts from different arrangements based only on a similar finish.
Review handles, floors and daily cleaning
Check the handle in every position needed to access the closet. A pull should not disappear behind a parked leaf or prevent a drawer from opening. A recessed fitting still needs a usable grip for the people who will operate it.
Coordinate guides and tracks with the finished floor. Identify how they can be cleaned and whether the proposed position interferes with ordinary movement around the storage. Use the selected manufacturer's detail rather than improvising a guide after installation.
Choose the panel finish and glazing treatment around the room's use. If the contents are visible through glass, review the closet lighting and the appearance of normal stored items. If privacy is preferred, test the treatment rather than relying on a small online sample.
Confirm the care method for the actual material. The maintenance instructions for a paper-like infill, a painted panel and a glazed leaf should not be assumed interchangeable.
Compare the options using an access checklist
Run the same checks for every shortlisted arrangement. Open the leaf or leaves in the proposed sequence, extend drawers and reach the daily-use storage sections. Keep nearby furniture in its normal position during the review.
- List the storage zones and moving internal components.
- Mark the parked leaves and their travel area.
- Confirm usable access to each important section.
- Match the finished leaves to the exact hardware.
- Review handles, guides, floor levels and care instructions.
- Approve the final drawing and supply scope.
For a related glazed configuration, compare Forge sliding door products and folding door options. The catalogue alone does not confirm a particular closet system. Ask Forge to confirm the storage-door application and proposed scope before ordering.
The right sliding door for closet storage is the one that lets the contents be used comfortably. A clear access plan is the strongest way to choose between a neat-looking frontage and a layout that works every day.
Questions buyers ask
Is a bypass door always the best choice for a closet?
No. It can be convenient where adjacent wall space is limited, but parked leaves still occupy part of the frontage. Compare the usable openings with the internal storage and consider other arrangements if access is restricted.
Can a pocket door uncover the whole closet opening?
That depends on the selected configuration, leaf position and clearances. The wall must also accommodate the pocket system. Request a fully open drawing and a review of the actual construction.
Should I decide the door layout before ordering internal drawers?
Coordinate them together. Drawer widths and extension paths need to match the usable openings left by the doors. Approving the two independently can create access conflicts.
Prepared for Forge Windows and Doors (FoShan) Co., Ltd. Sources checked . Catalogue photographs and planning illustrations do not establish the performance of a supplied product.


