
Modern sliding closet doors look more coherent when the complete frontage is designed as one composition. Coordinate panel proportions, visible tracks, handles and finishes with the surrounding room. Then check that the chosen appearance still allows convenient access to the storage.
A restrained design does not have to conceal every component. It needs a deliberate relationship between the parts that remain visible. A narrow frame, a flush-looking panel and a recessed pull should be selected for a compatible system rather than combined from unrelated photographs.
Design priority: review one full elevation in both open and closed states. Approve the material samples and hardware details together, so a minimal appearance remains practical after installation.
Set a visual rhythm across the frontage
Draw the closet beside nearby windows, doors and cabinetry at the same scale. Compare the major vertical divisions and horizontal lines. A panel pattern that looks balanced alone may feel busy beside another strong grid in the room.
Decide whether the closet should read as part of the wall or as a distinct piece of joinery. That choice affects colour contrast, panel divisions and handle emphasis. It is a design decision, not a universal rule that every modern wardrobe must disappear.
| Visible element | Coordinate with | Review in use |
|---|---|---|
| Panel divisions | Room proportions and nearby joinery | The pattern when leaves overlap |
| Track or cover | Ceiling and head detail | Access for adjustment |
| Handles | Panel construction and colour | Reach when the leaf is parked |
| Surface finish | Floor, walls and lighting | Both faces and exposed edges |
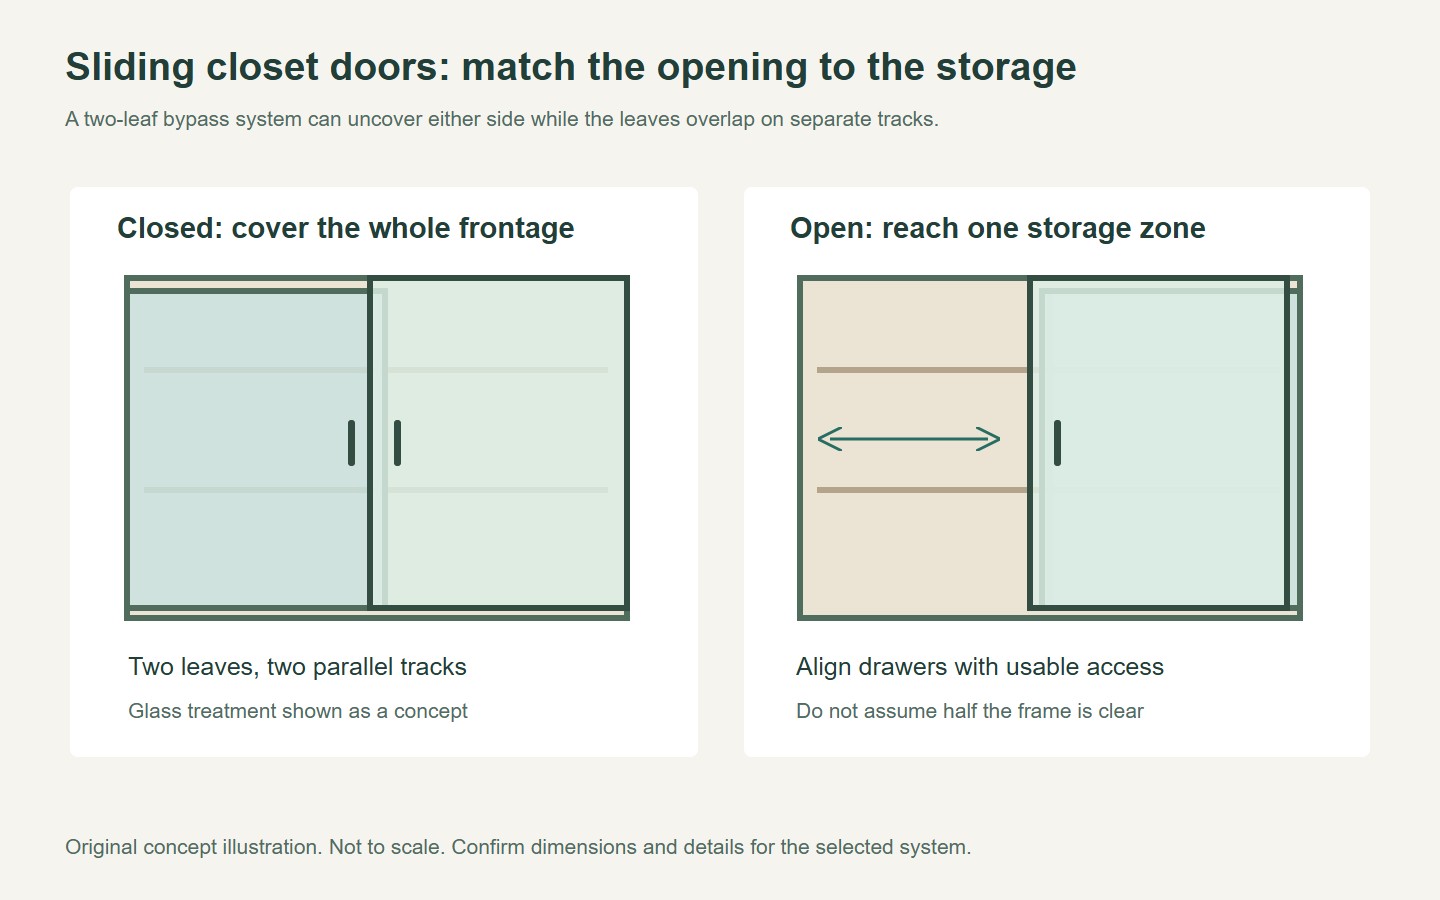
Keep the storage layout behind the elevation. Visual alignment should not create a frontage that blocks a frequently used drawer or section.
Choose the material behind modern sliding closet doors
A smooth-looking panel may use paint, veneer, glass or another construction. Identify the actual material, finished thickness and complete weight. Those characteristics affect the hardware and the care required, even when the fronts look similar.
For translucent glazing, ask how the effect is created. 3M describes FASARA as a family of decorative glass finishes; an applied finish is a different specification from a glass surface treatment. Request the exact product and compatibility rather than using frosted as a complete material description.
If the closet contents should remain visible, review them under normal room lighting. If they should be obscured, test a sample with internal lighting on and off. A clean showroom display may not represent the way the storage looks in daily use.
Where a painted appearance is preferred, review the finish sample alongside adjacent whites and other colours. The final effect is a relationship within the room, not just a name on a colour chart.
Coordinate discreet hardware with service access
Hidden or shallow hardware can support a restrained appearance, but it still needs a defined operating and maintenance arrangement. Ask which parts remain visible and how the mechanism can be reached for adjustment.
Hettich describes concealed components and guide details within its TopLine XL system. That is a system-specific example of coordinated design, not evidence that a generic leaf can use the same fittings or dimensions.
Confirm the hardware's compatibility with the selected leaf and panel count. Check any separate requirements for closing accessories. A design change that adds weight or thickness should be reviewed before production.
Try the handles in the parked position. A visually discreet pull is not useful if it becomes awkward to reach behind another leaf. The intended grip and travel should be demonstrated with the chosen arrangement.
Review colour and sheen in the room
Keep colour and surface sheen as separate selections. Two surfaces described as white can look different when they reflect light differently or sit beside warmer materials. Use samples large enough to judge that relationship.
Benjamin Moore discusses white colours in relation to natural light and surrounding design. Its guidance is a useful reminder to review a finish in the actual setting. A screen image should not be treated as a reliable colour match.
View the sample near the floor, at the head of the closet and from the normal approach to the room. Include daytime and evening lighting. Record the approved product reference rather than relying on a photograph as the only instruction.
Also check the reverse face and visible edges. A sliding leaf may remain partly exposed when parked, so the appearance should be intentional in more than one position.
Approve one coordinated frontage record
Bring the elevation, material samples and hardware references together for the final review. Mark the drawing revision and clarify which selections are approved. If one element changes, check its effect on the rest of the frontage.
- Compare the panel rhythm with the surrounding room.
- Confirm the actual leaf construction and finish.
- Check track covers, handles and visible edge details.
- Verify access to drawers and shelves in the open positions.
- Record cleaning and service requirements.
For a related glazed solution, review Forge sliding door configurations and the interior PT Door example. These catalogue links do not establish a custom wardrobe system by themselves. Ask Forge to confirm the proposed closet-door scope and materials before ordering.
Modern sliding closet doors are most convincing when the small visible details support the same design intention. A coherent frontage should also remain easy to use and maintain after the room is furnished.
Questions buyers ask
Do modern closet doors have to use hidden tracks?
No. A visible track can be part of a deliberate design. Compare its appearance with the whole frontage and confirm compatibility and service access rather than hiding components at the expense of function.
Should all the panels be the same width?
Equal widths are one visual option, but the storage layout and usable opening also matter. Review the complete elevation and drawer access before approving panel proportions.
Can I choose a white finish from an online image?
Use the image only as a starting reference. Review the actual sample with the room finishes and lighting, then record the approved product and sheen. Screen colour is not a reliable match to the finished surface.
Prepared for Forge Windows and Doors (FoShan) Co., Ltd. Sources checked . Catalogue photographs and planning illustrations do not establish the performance of a supplied product.


