
Sliding wall systems should be selected around the way a space changes between uses. A system may divide a large room effectively yet require more panel handling, furniture movement or staff coordination than the daily programme allows. Review the full changeover process before choosing a configuration.
For a meeting venue, workplace or teaching space, a changeover includes preparing the room, moving and securing panels, resetting furniture and checking services. The movement of the wall itself is only part of the task.
Selection priority: demonstrate the intended room arrangements and record the complete changeover sequence. Confirm who operates the system, where panels park and how each resulting room remains usable.
Define the room arrangements that are actually needed
List the layouts the space will use regularly. Include the expected number of separate rooms, access points and furniture arrangements. A rarely used maximum-open configuration should not dominate a system chosen mainly for daily subdivision.
Draw each layout with the panels, furniture and circulation in place. Confirm that a parked stack does not occupy a route, storage area or another room's useful space. Show the movement needed to reach the final arrangement too.
NanaWall describes several configuration types and system-dependent everyday access options. The useful lesson is to identify the specific arrangement rather than treating every movable glazed wall as interchangeable.
| Layout condition | Question to resolve |
|---|---|
| Whole space open | Where are all panels stored and secured? |
| Space divided | Does each room have usable access and services? |
| Everyday passage | Can people pass without changing the whole wall? |
| Changeover | What furniture and circulation must be cleared first? |
Measure the complete changeover for sliding wall systems
Ask for a demonstration representative of the proposed arrangement. Include preparation, panel movement, securing the wall and returning the room to use. Record the actual steps instead of relying on a short promotional clip of one panel.
A practical worksheet can use four fields: preparation time, panel-operation time, furniture-reset time and final-check time. Add the measured values from the demonstration to understand the full process. No standard changeover time is assumed here.
Record who carried out each step and what training or assistance was needed. A trial performed by a specialist may not reflect the routine of the staff who will manage the building. Discuss that difference before selecting the system.
Also record actions that are easy to forget, such as clearing the parking route or returning access hardware to its required state. Those steps should be part of the operating procedure.
Keep performance requirements tied to each arrangement
Decide what the divided rooms must achieve. Visual separation, speech privacy and a required building function need different evidence. A description such as flexible space should not conceal those distinctions.
Dorma Hüppe identifies laboratory acoustic results for its Variflex Glass assembly. Such results illustrate the importance of a defined system and test scope. They are not a result for an unrelated wall or for every completed room layout.
Review the surrounding construction and services where sound privacy matters. Open ceiling paths, adjacent partitions and ventilation routes may affect the outcome. Obtain the appropriate project review rather than attributing room performance to panel material alone.
If the wall has a required fire or other specialised role, that function should be specified explicitly and matched to the correct system. A general movable partition should not be substituted on appearance.
Coordinate services and operation with the facilities team
With the wall in each closed arrangement, check lighting, controls, ventilation and access to the resulting rooms. A layout that works as one large space may need additional coordination when subdivided.
The Health and Safety Executive workplace guidance explains that enclosed work areas need appropriate ventilation and may use natural or mechanical approaches. Its legal context is the United Kingdom; the actual project requires its own applicable design review.
Bring the people responsible for room booking, cleaning and maintenance into the planning discussion. They can identify practical conflicts, such as a panel stack covering a control or a changeover route crossing stored furniture.
Write the handover procedure before the first event
Agree a clear operating sequence and service contact. Keep the approved room layouts, hardware information and relevant documents accessible to staff. The procedure should cover both normal changeovers and what to do if the system does not operate as expected.
- List and draw the required room configurations.
- Demonstrate the complete changeover in a representative setting.
- Confirm operator training and assistance requirements.
- Review access, parking and services in every layout.
- Match performance evidence to the intended assembly.
- Retain the operating and maintenance records.
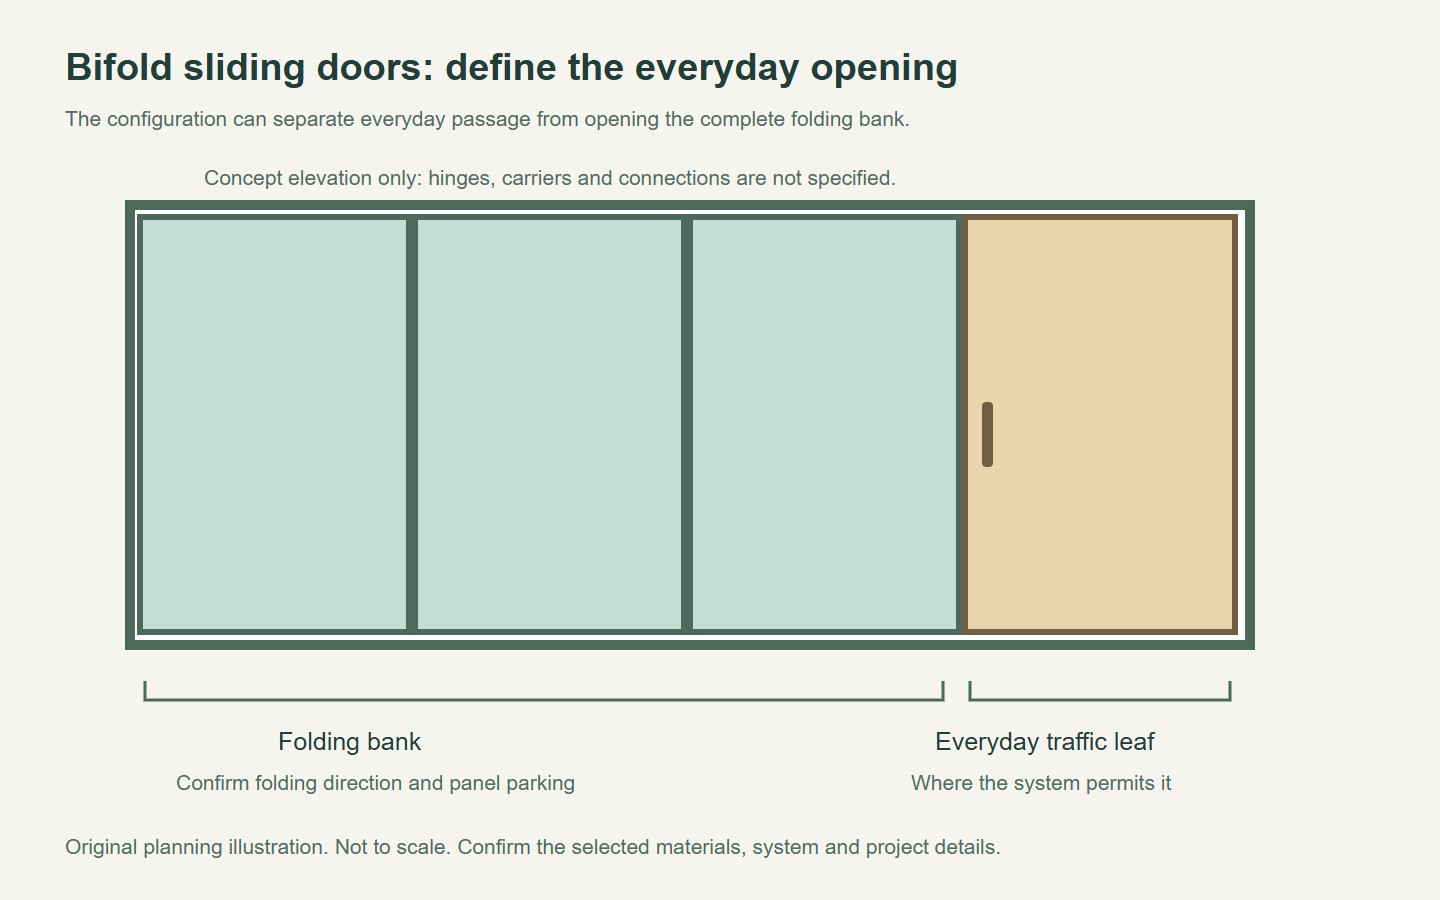
For a glazed opening under consideration, compare Forge sliding door options and folding door configurations. The catalogue alone does not establish a complete operable-wall supply. Send Forge the room layouts and required scope for confirmation.
Sliding wall systems deliver useful flexibility when changing the room is a manageable routine. A realistic demonstration and written changeover plan are stronger selection tools than the widest possible opening alone.
Questions buyers ask
How long should a sliding wall take to change over?
There is no universal time. Measure a representative demonstration that includes preparation, panel handling, securing the wall, furniture reset and final checks. Record the staff and assistance involved.
Does a movable glass wall automatically make two private rooms?
No. Define the privacy requirement and review the complete assembly and surrounding construction. Visual separation does not establish speech privacy or a required fire function.
Who should be involved in choosing the system?
Include the designer, supplier, installer and the staff who will operate and maintain the space. Their review should cover the room layouts, operating sequence, services and handover requirements.
Prepared for Forge Windows and Doors (FoShan) Co., Ltd. Sources checked . Catalogue photographs and planning illustrations do not establish the performance of a supplied product.


